The Penwell is a two-story plan with 3 bedrooms, a loft, 2.5 bathrooms in 2,164 square feet. The main level features a chef-inspired kitchen with an oversized island and walk-in pantry with granite countertops, beautiful cabinetry, subway tile backsplash and Stainless-Steel appliances. Flex room this ideal for a formal dining room or home office. The kitchen opens overlooks into a spacious living room. The owner’s suite on the second level offers a luxurious owner’s bath with a soaking garden tub and separate shower, private bathroom, and large walk-in closet. There are also 2 additional bedrooms, a full bathroom, a walk-in laundry room on the second level. Gas appliance package. Quality materials & workmanship throughout. One-year Builder & 10-year structural warranty included. Your new home also includes our Smart Home technology package! Ask about our amazing incentives and up to 10K towards closing costs when using our preferred lender and attorney.
Sold for $354,000
$354,000
6560 Clark Creek Trl, Whitsett, NC 27377
3beds
2,175sqft
Stick/Site Built, Residential, Single Family Residence
Built in 2025
0.17 Acres Lot
$358,000 Zestimate®
$--/sqft
$2,244 Estimated rent
Home value
$358,000
$326,000 - $394,000
$2,244/mo
Zestimate® history
Owner options
List your home for rent
$2,244/mo
Rent Zestimate®
Find your next renter with Zillow Rental Manager. Plus, with online applications, you can quickly screen prospective tenants – for free.
$2,244/mo
Rent Zestimate®
Refinance and save
$2,162/mo
Est. payment
Refinancing to a lower rate could help reduce your monthly payments and save thousands over the life of the loan.
$2,162/mo
Est. payment
Explore your selling options
Work with a Zillow partner agent
Leverage their expertise and Zillow's premium Showcase listings to get your home seen by more buyers.
Get startedList with your own agent
Get your home in front of millions of buyers by listing it on Zillow.
Learn how to do itSell it yourself
Take full control of how buyers see your home on Zillow by listing For Sale by Owner (FSBO).
List your homeWhat's special
Flex roomChef-inspired kitchenSeparate showerOversized islandGranite countertopsWalk-in pantrySubway tile backsplash
Zillow last checked:
Listing updated:
Listed by:
Elizabeth Ward 336-649-4344,
DR Horton
Bought with:
NONMEMBER NONMEMBER
nonmls
Source: Triad MLS,MLS#: 1166037
Facts & features
Interior
Bedrooms & bathrooms
- Bedrooms: 3
- Bathrooms: 3
- Full bathrooms: 2
- 1/2 bathrooms: 1
- Main level bathrooms: 1
Primary bedroom
- Level: Second
- Dimensions: 17 x 15.33
Bedroom 2
- Level: Second
- Dimensions: 14 x 13.17
Bedroom 3
- Level: Second
- Dimensions: 13.25 x 12.33
Living room
- Level: Main
- Dimensions: 13.25 x 24
Loft
- Level: Second
- Dimensions: 12 x 10.33
Office
- Level: Main
- Dimensions: 12 x 11.08
Heating
- Forced Air, Natural Gas
Cooling
- Central Air
Appliances
- Included: Electric Water Heater
Features
- Has basement: No
- Attic: Pull Down Stairs
- Number of fireplaces: 1
- Fireplace features: Great Room
Interior area
- Total structure area: 2,175
- Total interior livable area: 2,175 sqft
- Finished area above ground: 2,175
Property
Parking
- Total spaces: 2
- Parking features: Driveway, Garage, Attached
- Attached garage spaces: 2
- Has uncovered spaces: Yes
Features
- Levels: Two
- Stories: 2
- Pool features: None
Lot
- Size: 0.17 Acres
- Features: Not in Flood Zone
Details
- Parcel number: 238623
- Zoning: RES
- Special conditions: Owner Sale
Construction
Type & style
- Home type: SingleFamily
- Property subtype: Stick/Site Built, Residential, Single Family Residence
Materials
- Stone, Vinyl Siding
- Foundation: Slab
Condition
- New Construction
- New construction: Yes
- Year built: 2025
Utilities & green energy
- Sewer: Public Sewer
- Water: Public
Community & HOA
Community
- Subdivision: The Reserve At Stoney Creek
HOA
- Has HOA: Yes
- HOA fee: $46 monthly
Location
- Region: Whitsett
Financial & listing details
- Date on market: 12/28/2024
- Cumulative days on market: 78 days
- Listing agreement: Exclusive Right To Sell
- Listing terms: Cash,FHA,USDA Loan,VA Loan
Price history
| Date | Event | Price |
|---|---|---|
| 5/21/2025 | Sold | $354,000-0.8% |
Source:  Triad MLS #1166037 Report a problem Triad MLS #1166037 Report a problem | ||
| 3/17/2025 | Pending sale | $356,990 |
Source: Triad MLS #1166037 Report a problem | ||
| 1/7/2025 | Price change | $356,990-2.7% |
Source: Triad MLS #1166037 Report a problem | ||
| 12/28/2024 | Listed for sale | $366,990 |
Source: Triad MLS #1166037 Report a problem | ||
Public tax history
Tax history is unavailable.
Neighborhood: 27377
Nearby homes
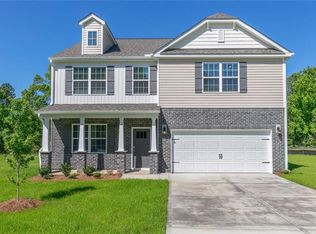
- $349,0004 bd3 ba2.8k sqft6617 Grogan Hill Rd, Gibsonville, NC 27249Sold
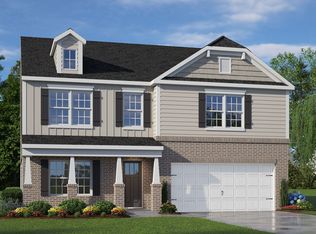
- $388,8004 bd3 ba2.8k sqft6617 Grogan Hill Rd, Whitsett, NC 27377Off Market
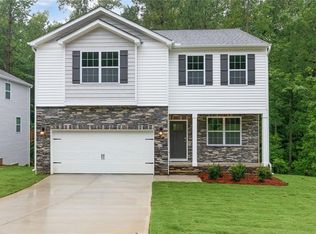
- $337,0003 bd3 ba2.1k sqft6609 Grogan Hill Rd, Whitsett, NC 27377Sold
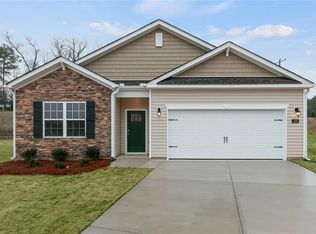
- $345,4904 bd2 ba1.7k sqft6625 Grogan Hill Rd, Whitsett, NC 27377Sold
- $343,4904 bd2 ba1.7k sqft6608 Grogan Hill Rd, Whitsett, NC 27377Sold
- $360,0005 bd3 ba2.5k sqft6616 Grogan Hill Rd, Whitsett, NC 27377Sold
- $365,0005 bd3 ba2.5k sqft6601 Grogan Hill Rd, Whitsett, NC 27377Sold
- $386,000-- bd-- ba-- sqft6565 Grogan Hill Rd, Whitsett, NC 27377Sold
Nearby schools
GreatSchools rating
- 4/10Sedalia Elementary SchoolGrades: PK-5Distance: 1.8 mi
- 5/10Eastern Middle SchoolGrades: 6-8Distance: 1.5 mi
- 2/10Eastern Guilford High SchoolGrades: 9-12Distance: 1.2 mi
Get a cash offer in 3 minutes
Find out how much your home could sell for in as little as 3 minutes with a no-obligation cash offer.
Estimated market value
$358,000
Get a cash offer in 3 minutes
Find out how much your home could sell for in as little as 3 minutes with a no-obligation cash offer.
Estimated market value
$358,000
- North Carolina
- Guilford County
- Gibsonville
- 27377
- 6560 Clark Creek Trl
Nearby cities
Nearby zip codes
Other Gibsonville Topics
