Seize this rare opportunity to own a turnkey 10+ acre Ag Exempt ranch just 20 minutes from Stephenville and Tarleton State University! This custom 4-Bed, 2-Bath home features an open-concept layout, custom cabinetry, and a stunning back porch perfect for relaxing or entertaining. A versatile flex room offers options for a home office, guest suite, or formal dining. Modern essentials are already in place — fiber internet, an insulated 2-car garage with water hookups, and a private well with iron filtration system.
The impressive 40x50 shop is the heart of this property’s potential. With 14’ ceilings, 12’ roll-up doors, 110V & 220V power, a multi-port pneumatic system, and 30- & 50-amp RV hookups, it’s ready for serious work today — or easily transformed into a full equestrian setup with horse stalls, a tack room, and turnout access tomorrow. A 40’ shipping container adds extra storage, with plenty of room to expand, build a hay barn, or create the ranch of your dreams.
The level, usable land with three cross-fenced pastures makes this a natural fit for horses, livestock, or a custom arena build.
Enjoy true country living without sacrificing convenience — Stephenville’s shops, dining, and schools are just 20 minutes away, and Fort Worth is just over an hour, making this an ideal escape for DFW commuters or remote workers craving space and serenity.
This property also comes with a VA assumable loan at 3.75% for qualified buyers — a rare rate in today’s market!
Your ranch vision starts here — the foundation is set, the land is ready, and the possibilities are yours to shape. Schedule a private showing and see the potential for yourself.
Sold
Price Unknown
6560 County Road 132, Stephenville, TX 76401
4beds
2,189sqft
Single Family Residence
Built in 2022
10.09 Acres Lot
$662,900 Zestimate®
$--/sqft
$2,914 Estimated rent
Home value
$662,900
$630,000 - $696,000
$2,914/mo
Zestimate® history
Owner options
List your home for rent
$2,914/mo
Rent Zestimate®
Find your next renter with Zillow Rental Manager. Plus, with online applications, you can quickly screen prospective tenants – for free.
$2,914/mo
Rent Zestimate®
Refinance and save
Refinancing to a lower rate could help reduce your monthly payments and save thousands over the life of the loan.
Explore your selling options
Work with a Zillow partner agent
Leverage their expertise and Zillow's premium Showcase listings to get your home seen by more buyers.
Get startedList with your own agent
Get your home in front of millions of buyers by listing it on Zillow.
Learn how to do itSell it yourself
Take full control of how buyers see your home on Zillow by listing For Sale by Owner (FSBO).
List your homeWhat's special
Custom cabinetryOpen-concept layout
Zillow last checked:
Listing updated:
Listed by:
Audie Renee 0797787 (469)583-6617,
Keller Williams Brazos West 254-335-0500
Bought with:
Nick Abbott
TEXAS PROUD REAL ESTATE LLC
Source: NTREIS,MLS#: 21154698
Facts & features
Interior
Bedrooms & bathrooms
- Bedrooms: 4
- Bathrooms: 2
- Full bathrooms: 2
Primary bedroom
- Features: Ceiling Fan(s), Dual Sinks, En Suite Bathroom, Garden Tub/Roman Tub, Linen Closet, Separate Shower, Walk-In Closet(s)
- Level: First
- Dimensions: 20 x 16
Bedroom
- Features: Ceiling Fan(s), Walk-In Closet(s)
- Level: First
- Dimensions: 11 x 13
Bedroom
- Features: Ceiling Fan(s)
- Level: First
- Dimensions: 10 x 13
Bedroom
- Features: Ceiling Fan(s), Walk-In Closet(s)
- Level: First
- Dimensions: 14 x 11
Kitchen
- Features: Built-in Features, Butler's Pantry, Granite Counters, Kitchen Island
- Level: First
- Dimensions: 14 x 18
Laundry
- Level: First
- Dimensions: 9 x 6
Living room
- Features: Ceiling Fan(s)
- Level: First
- Dimensions: 15 x 18
Office
- Features: Ceiling Fan(s)
- Level: First
- Dimensions: 13 x 11
Heating
- Central, Electric
Cooling
- Central Air, Ceiling Fan(s), Electric
Appliances
- Included: Dryer, Dishwasher, Electric Water Heater, Gas Range, Microwave, Refrigerator, Water Softener, Washer
- Laundry: Washer Hookup, Electric Dryer Hookup
Features
- Decorative/Designer Lighting Fixtures, Double Vanity, Granite Counters, High Speed Internet, Kitchen Island, Open Floorplan, Pantry, Cable TV, Natural Woodwork, Walk-In Closet(s)
- Flooring: Carpet, Luxury Vinyl Plank
- Has basement: No
- Has fireplace: No
- Fireplace features: None
Interior area
- Total interior livable area: 2,189 sqft
Property
Parking
- Total spaces: 2
- Parking features: Additional Parking, Concrete, Door-Single, Driveway, Garage Faces Front, Garage, Garage Door Opener, Gravel, Inside Entrance, See Remarks, Storage
- Attached garage spaces: 2
Accessibility
- Accessibility features: Accessible Doors
Features
- Levels: One
- Stories: 1
- Patio & porch: Covered
- Exterior features: Lighting, Rain Gutters, RV Hookup, Storage
- Pool features: None
- Fencing: Cross Fenced,Wire
Lot
- Size: 10.09 Acres
- Features: Acreage, Agricultural, Pasture, Few Trees
- Residential vegetation: Grassed
Details
- Additional structures: Workshop
- Parcel number: R000076907
Construction
Type & style
- Home type: SingleFamily
- Architectural style: Modern,Ranch,Traditional,Detached,Farmhouse
- Property subtype: Single Family Residence
Materials
- Board & Batten Siding, Fiber Cement
- Foundation: Slab
- Roof: Composition,Shingle
Condition
- Year built: 2022
Utilities & green energy
- Sewer: Private Sewer, Septic Tank
- Water: Private, Well
- Utilities for property: Electricity Available, Electricity Connected, Propane, Sewer Available, Septic Available, Water Available, Cable Available
Community & HOA
Community
- Security: Smoke Detector(s)
- Subdivision: None
HOA
- Has HOA: No
Location
- Region: Stephenville
Financial & listing details
- Tax assessed value: $594,200
- Annual tax amount: $4,849
- Date on market: 1/15/2026
- Cumulative days on market: 501 days
- Listing terms: Cash,Conventional,FHA,VA Loan
- Exclusions: Personal belongings.
- Road surface type: Dirt, Gravel
Price history
| Date | Event | Price |
|---|---|---|
| 6/30/2026 | Sold | -- |
Source: NTREIS #21154698 Report a problem | ||
| 6/3/2026 | Contingent | $695,000$317/sqft |
Source: NTREIS #21154698 Report a problem | ||
| 3/20/2026 | Price change | $695,000-3.5%$317/sqft |
Source: NTREIS #21154698 Report a problem | ||
| 1/15/2026 | Listed for sale | $720,000-1.4%$329/sqft |
Source: NTREIS #21154698 Report a problem | ||
| 1/13/2026 | Listing removed | $730,000$333/sqft |
Source: NTREIS #20998889 Report a problem | ||
| 11/5/2025 | Price change | $730,000-2%$333/sqft |
Source: NTREIS #20998889 Report a problem | ||
| 8/23/2025 | Price change | $745,000-3.2%$340/sqft |
Source: NTREIS #20998889 Report a problem | ||
| 7/13/2025 | Listed for sale | $770,000-3.6%$352/sqft |
Source: NTREIS #20998889 Report a problem | ||
| 7/11/2025 | Listing removed | $799,000$365/sqft |
Source: NTREIS #20859879 Report a problem | ||
| 5/16/2025 | Price change | $799,000-5.4%$365/sqft |
Source: NTREIS #20859879 Report a problem | ||
| 4/22/2025 | Price change | $845,000-6.1%$386/sqft |
Source: NTREIS #20859879 Report a problem | ||
| 3/4/2025 | Listed for sale | $900,000$411/sqft |
Source: NTREIS #20859879 Report a problem | ||
Public tax history
| Year | Property taxes | Tax assessment |
|---|---|---|
| 2025 | -- | $594,200 +2.9% |
| 2024 | -- | $577,320 -3.3% |
| 2023 | -- | $597,030 +108.8% |
| 2022 | $1,445 +9128.2% | $285,890 +157.5% |
| 2021 | $16 +2.6% | $111,010 +150% |
| 2020 | $15 | $44,410 |
Find assessor info on the county website
Neighborhood: 76401
Nearby homes
- $692,300-- bd-- ba2.5k sqft7213 County Road 132, Stephenville, TX 76401Off Market
- $918,000-- bd-- ba2.2k sqft6700 County Road 132, Stephenville, TX 76401Off Market
- $225,00010.117 Acres6665 County Road 132, Stephenville, TX 76401Lot/Land

- $--10.068 Acres6085 County Road 132, Stephenville, TX 76401Sold
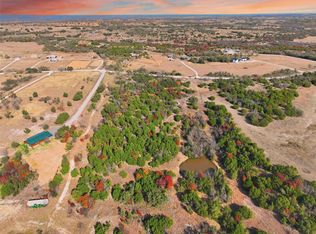
- $--13.41 AcresTRACT 6 County Road 132, Stephenville, TX 76401Sold
- $798,000-- bd-- ba2.2k sqft5811 County Road 132, Stephenville, TX 76401Off Market
- $721,000-- bd-- ba1.8k sqft5650 County Road 132, Stephenville, TX 76401Off Market
- $--15.186 Acres5300 County Road 132, Morgan Mill, TX 76465Sold
Nearby schools
GreatSchools rating
- 5/10Morgan Mill Elementary SchoolGrades: PK-8Distance: 4.1 mi
Schools provided by the listing agent
- Elementary: Morgan Mill
- Middle: Morgan Mill
- High: Morgan Mill
- District: Morgan Mill ISD
Source: NTREIS. This data may not be complete. We recommend contacting the local school district to confirm school assignments for this home.
- Texas
- Erath County
- Stephenville
- 76401
- 6560 County Road 132
Nearby cities
Nearby neighborhoods
Nearby zip codes
Other Stephenville Topics
