Waterfront living on almost an acre!
Spacious double-wide mobile home situated on nearly an acre of lakefront property offering 2,752 sq ft of comfortable living space. This home features 4 bedrooms (all have walk in closets) plus a dedicated office with a closet that could easily serve as a 5th bedroom, along with 3 full bathrooms to accommodate family and guests.
Enjoy two separate living areas-both complete with cozy fireplaces providing plenty of room to spread out and entertain. There is a utility room that houses a washer, dryer, freezer and a pantry with plenty of room for all your extras. Appliances will all convey with the house.
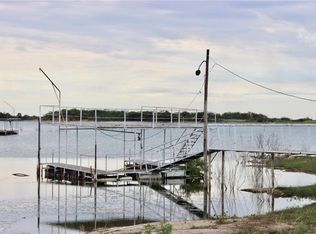
Step outside to take in the lake views and appreciate the additional workshop featuring electricity, concrete floor, roll up and walk through doors making it perfect for your hobbies, storage or any projects you might have. With just a little TLC this waterfront property has the potential to truly shine and become a wonderful full-time residence, weekend retreat, or investment opportunity. Come see the lake views for yourself, I'd love to show it to you. Call or text anytime to schedule your private tour.
Sold
Price Unknown
6560 County Road 274, Breckenridge, TX 76424
4beds
2,752sqft
Manufactured Home, Single Family Residence
Built in 2001
0.92 Acres Lot
$160,400 Zestimate®
$--/sqft
$2,203 Estimated rent
Home value
$160,400
Estimated sales range
Not available
$2,203/mo
Zestimate® history
Owner options
List your home for rent
$2,203/mo
Rent Zestimate®
Find your next renter with Zillow Rental Manager. Plus, with online applications, you can quickly screen prospective tenants – for free.
$2,203/mo
Rent Zestimate®
Refinance and save
Refinancing to a lower rate could help reduce your monthly payments and save thousands over the life of the loan.
Explore your selling options
Work with a Zillow partner agent
Leverage their expertise and Zillow's premium Showcase listings to get your home seen by more buyers.
Get startedList with your own agent
Get your home in front of millions of buyers by listing it on Zillow.
Learn how to do itSell it yourself
Take full control of how buyers see your home on Zillow by listing For Sale by Owner (FSBO).
List your homeWhat's special
Cozy fireplacesLake views
Zillow last checked:
Listing updated:
Listed by:
Lisa Hodges 0733134 254-522-1904,
COPPERLEAF PROPERTIES 254-522-1904
Bought with:
Lisa Hodges
COPPERLEAF PROPERTIES
Source: NTREIS,MLS#: 21180687
Facts & features
Interior
Bedrooms & bathrooms
- Bedrooms: 4
- Bathrooms: 3
- Full bathrooms: 3
Primary bedroom
- Level: First
- Dimensions: 16 x 15
Bedroom
- Level: First
- Dimensions: 14 x 15
Bedroom
- Level: First
- Dimensions: 15 x 13
Bedroom
- Level: First
- Dimensions: 15 x 14
Family room
- Level: First
- Dimensions: 16 x 15
Living room
- Level: First
- Dimensions: 14 x 15
Office
- Level: First
- Dimensions: 16 x 11
Heating
- Central
Cooling
- Central Air
Appliances
- Included: Electric Water Heater, Gas Range, Refrigerator, Washer
- Laundry: Laundry in Utility Room
Features
- Double Vanity
- Flooring: Carpet
- Has basement: No
- Number of fireplaces: 2
- Fireplace features: Glass Doors, Living Room, Stone, Wood Burning
Interior area
- Total interior livable area: 2,752 sqft
Property
Parking
- Parking features: Additional Parking, Circular Driveway, Drive Through, Driveway, RV Access/Parking, Storage, Workshop in Garage
- Has uncovered spaces: Yes
Features
- Levels: One
- Stories: 1
- Patio & porch: Covered
- Exterior features: RV Hookup, Storage
- Pool features: None
- Fencing: Chain Link,Privacy
- On waterfront: Yes
- Waterfront features: Lake Front, Waterfront
- Body of water: Hubbard Creek
Lot
- Size: 0.92 Acres
- Features: Hardwood Trees, Few Trees, Waterfront
Details
- Additional structures: Outbuilding, Workshop
- Parcel number: R13101
Construction
Type & style
- Home type: MobileManufactured
- Property subtype: Manufactured Home, Single Family Residence
- Attached to another structure: Yes
Materials
- Foundation: Pillar/Post/Pier
- Roof: Metal
Condition
- Year built: 2001
Utilities & green energy
- Utilities for property: Electricity Connected
Community & HOA
Community
- Subdivision: North Cove
HOA
- Has HOA: No
Location
- Region: Breckenridge
Financial & listing details
- Tax assessed value: $137,860
- Annual tax amount: $1,968
- Date on market: 2/25/2026
- Cumulative days on market: 2 days
- Exclusions: hutch, small bathroom tower, child chairs, travel trailer is for sale and priced separately
- Electric utility on property: Yes
Price history
| Date | Event | Price |
|---|---|---|
| 3/27/2026 | Sold | -- |
Source: NTREIS #21180687 Report a problem | ||
| 2/27/2026 | Pending sale | $165,000$60/sqft |
Source: NTREIS #21180687 Report a problem | ||
| 2/25/2026 | Listed for sale | $165,000$60/sqft |
Source: NTREIS #21180687 Report a problem | ||
Public tax history
| Year | Property taxes | Tax assessment |
|---|---|---|
| 2025 | $637 +3.9% | $137,860 |
| 2024 | $613 +3.7% | $137,860 |
| 2023 | $591 -31.3% | $137,860 +35.7% |
| 2022 | $860 -2.6% | $101,580 +11.4% |
| 2021 | $883 | $91,160 +0.1% |
| 2020 | -- | $91,030 +48.9% |
| 2018 | $799 | $61,150 |
| 2017 | -- | $61,150 |
| 2016 | -- | $61,150 |
| 2015 | -- | $61,150 |
| 2014 | -- | $61,150 |
| 2012 | -- | $61,150 +2.1% |
| 2011 | -- | $59,920 |
| 2010 | -- | $59,920 +736.9% |
| 2009 | -- | $7,160 |
| 2008 | -- | $7,160 |
Find assessor info on the county website
Neighborhood: 76424
Nearby homes
- $74,990-- bd-- ba980 sqft6566 County Road 274, Breckenridge, TX 76424Off Market
- $126,4002 bd1 ba1.4k sqft6592 County Road 274, Breckenridge, TX 76424Off Market
- $29,9990.427 Acres0 County Road 274, Breckenridge, TX 76424Lot/Land

- $224,0003 bd2 ba1.7k sqft6510 County Road 274, Breckenridge, TX 76424Off Market

- $302,7003 bd2 ba1.7k sqft6510 County Road 274, Breckenridge, TX 76424Off Market
- $122,400-- bd-- ba2k sqft6661 Private Road 2743, Breckenridge, TX 76424Off Market
- $161,9003 bd3 ba2.7k sqft6442 County Road 274, Breckenridge, TX 76424Off Market
- $17,0200.698 Acres6442 County Road 274, Breckenridge, TX 76424Off Market
Nearby schools
GreatSchools rating
- 5/10South Elementary SchoolGrades: 3-5Distance: 7.8 mi
- 6/10Breckenridge Junior High SchoolGrades: 6-8Distance: 7.6 mi
- 5/10Breckenridge High SchoolGrades: 9-12Distance: 7.6 mi
Schools provided by the listing agent
- Elementary: South
- High: Breckenrid
- District: Breckenridge ISD
Source: NTREIS. This data may not be complete. We recommend contacting the local school district to confirm school assignments for this home.
- Texas
- Stephens County
- Breckenridge
- 76424
- 6560 County Road 274
Nearby cities
Nearby zip codes
Other Breckenridge Topics
