Tucked beneath the trees on a quiet peninsula just outside Aqualand Marina, this modern Southern home was built in 2020 for those who value calm and luxurious finishes. Lake Lanier is just beyond the backyard. Through the trees, a path leads to a quiet cove less than 100 yards away, perfect for launching kayaks or paddleboards. The marina is a three-minute walk from your front door, and the locals' favorite waterside restaurant, Pig Tales, is right inside the marina. You're also just down the street from downtown Flowery Branch, with casual favorites like Peyton's Pies and Caroline's, and the award-winning Antebellum for fine dining. Back at home, the wide front porch welcomes you in with warmth and inside, the sunlight moves softly across the hardwood floors and leads you into a thoughtfully designed main level. The kitchen strikes the perfect balance of warmth and refinement, finished with quartz countertops, sleek cabinetry, and open views of the backyard. It flows naturally into the dining and living spaces, creating an easy rhythm for everyday living and entertaining. The main-level primary suite offers a quiet retreat, while an additional guest suite is tucked upstairs, along with two more bedrooms, a full bathroom, and a bonus space. The newly finished daylight basement adds even more versatility, with a large living area, custom built-ins, a bedroom, and a full bathroom- ideal for guests, teens, or multigenerational living. Just off the kitchen, sliding glass doors open to the backyard, where a private pool becomes the heart of your outdoor lifestyle. Whether you're floating under the sun or gathered beside the outdoor fireplace in the evening, this space feels equal parts peaceful and polished, framed by tall trees and quiet skies. This home sits on a quiet street with no HOA, perfect for an Airbnb, a second home or an everyday wonderful escape. While it feels removed from the noise, you're minutes from shopping and dining options and Interstate 985 for access into Atlanta or North Georgia mountains. And located within Hall County, you can expect lower property taxes and the opportunity for school choice. Hall County is unique that you can apply to send your student to a school in the county that you prefer. With timeless design, modern comforts, and rare walkability to Lake Lanier, this is more than a place to escape- it's a place to feel at home. Take a closer look in the Youtube video tour: https://youtu.be/GiHGaMNmbM0?si=3mr7KiOuk4XIrWuS
Closed
$1,125,000
6560 Crestwood Peninsula, Flowery Branch, GA 30542
5beds
4,358sqft
Single Family Residence
Built in 2019
0.86 Acres Lot
$1,117,200 Zestimate®
$258/sqft
$4,226 Estimated rent
Home value
$1,117,200
$1.03M - $1.22M
$4,226/mo
Zestimate® history
Owner options
List your home for rent
$4,226/mo
Rent Zestimate®
Find your next renter with Zillow Rental Manager. Plus, with online applications, you can quickly screen prospective tenants – for free.
$4,226/mo
Rent Zestimate®
Refinance and save
$5,600/mo
Est. payment
Refinancing to a lower rate could help reduce your monthly payments and save thousands over the life of the loan.
$5,600/mo
Est. payment
Explore your selling options
Work with a Zillow partner agent
Leverage their expertise and Zillow's premium Showcase listings to get your home seen by more buyers.
Get startedList with your own agent
Get your home in front of millions of buyers by listing it on Zillow.
Learn how to do itSell it yourself
Take full control of how buyers see your home on Zillow by listing For Sale by Owner (FSBO).
List your homeWhat's special
Zillow last checked:
Listing updated:
Listed by:
Sarah Pickell 770-262-4817,
eXp Realty
Bought with:
Patricia Mallmann, 380984
Keller Williams Chattahoochee
Source: GAMLS,MLS#: 10556079
Facts & features
Interior
Bedrooms & bathrooms
- Bedrooms: 5
- Bathrooms: 5
- Full bathrooms: 4
- 1/2 bathrooms: 1
- Main level bathrooms: 1
- Main level bedrooms: 1
Rooms
- Room types: Laundry, Game Room, Family Room, Foyer, Bonus Room, Media Room
Kitchen
- Features: Pantry, Solid Surface Counters, Kitchen Island
Heating
- Natural Gas, Forced Air
Cooling
- Central Air, Ceiling Fan(s)
Appliances
- Included: Double Oven, Dishwasher, Gas Water Heater, Microwave
- Laundry: Other
Features
- High Ceilings, Bookcases, Double Vanity, Beamed Ceilings, Master On Main Level, Soaking Tub, Tray Ceiling(s), Tile Bath, Separate Shower
- Flooring: Hardwood, Tile
- Basement: Bath Finished,Daylight,Finished
- Number of fireplaces: 1
- Fireplace features: Living Room, Gas Starter
Interior area
- Total structure area: 4,358
- Total interior livable area: 4,358 sqft
- Finished area above ground: 2,761
- Finished area below ground: 1,597
Property
Parking
- Total spaces: 5
- Parking features: Garage Door Opener, Garage, Kitchen Level
- Has garage: Yes
Features
- Levels: Three Or More
- Stories: 3
- Patio & porch: Patio, Deck, Porch
- Has private pool: Yes
- Pool features: In Ground
- Fencing: Back Yard,Wood
- On waterfront: Yes
- Waterfront features: Corps of Engineers Control, Lake Privileges, Lake
- Frontage type: Lakefront
- Frontage length: Waterfront Footage: 100
Lot
- Size: 0.86 Acres
- Features: Private
Details
- Additional structures: Outbuilding
- Parcel number: 08129 000039
Construction
Type & style
- Home type: SingleFamily
- Architectural style: Contemporary,Other
- Property subtype: Single Family Residence
Materials
- Other, Concrete
- Roof: Composition
Condition
- Resale
- New construction: No
- Year built: 2019
Utilities & green energy
- Electric: 220 Volts
- Sewer: Septic Tank
- Water: Public
- Utilities for property: Cable Available, Electricity Available, High Speed Internet, Natural Gas Available, Phone Available, Water Available
Community & HOA
Community
- Features: None
- Security: Smoke Detector(s)
- Subdivision: NONE
HOA
- Has HOA: No
- Services included: None
Location
- Region: Flowery Branch
Financial & listing details
- Price per square foot: $258/sqft
- Tax assessed value: $710,800
- Annual tax amount: $6,500
- Date on market: 7/2/2025
- Cumulative days on market: 89 days
- Listing agreement: Exclusive Right To Sell
- Listing terms: Cash,Conventional,VA Loan
- Electric utility on property: Yes
Price history
| Date | Event | Price |
|---|---|---|
| 11/21/2025 | Sold | $1,125,000-2.2%$258/sqft |
Source:  GAMLS #10556079 Report a problem GAMLS #10556079 Report a problem | ||
| 9/29/2025 | Pending sale | $1,150,000$264/sqft |
Source: GAMLS #10556079 Report a problem | ||
| 9/17/2025 | Listed for sale | $1,150,000$264/sqft |
Source:  FMLS GA #7608459 Report a problem FMLS GA #7608459 Report a problem | ||
| 9/16/2025 | Pending sale | $1,150,000$264/sqft |
Source: FMLS GA #7608459 Report a problem | ||
| 8/5/2025 | Price change | $1,150,000-3.8%$264/sqft |
Source: GAMLS #10556079 Report a problem | ||
| 7/2/2025 | Listed for sale | $1,195,000-3.6%$274/sqft |
Source: GAMLS #10556079 Report a problem | ||
| 7/1/2025 | Listing removed | $1,239,000$284/sqft |
Source: GAMLS #10504282 Report a problem | ||
| 6/27/2025 | Price change | $1,239,000-1.6%$284/sqft |
Source: GAMLS #10504282 Report a problem | ||
| 6/11/2025 | Price change | $1,259,000-2%$289/sqft |
Source: FMLS GA #7563360 Report a problem | ||
| 5/17/2025 | Price change | $1,285,000-1.2%$295/sqft |
Source: GAMLS #10504282 Report a problem | ||
| 4/24/2025 | Listed for sale | $1,300,000+107.2%$298/sqft |
Source: GAMLS #10504282 Report a problem | ||
| 10/9/2020 | Sold | $627,500$144/sqft |
Source: Public Record Report a problem | ||
Public tax history
| Year | Property taxes | Tax assessment |
|---|---|---|
| 2025 | $5,864 -9.8% | $284,320 +4.6% |
| 2024 | $6,500 +7.7% | $271,720 +11.6% |
| 2023 | $6,032 +13% | $243,400 +17.8% |
| 2022 | $5,338 -0.8% | $206,560 +5.1% |
| 2021 | $5,384 +45.6% | $196,600 +47.9% |
| 2020 | $3,697 | $132,960 |
Find assessor info on the county website
Neighborhood: 30542
Nearby homes
- $1,161,5004 bd4 ba5k sqft6550 Crestwood Peninsula, Flowery Branch, GA 30542Sold
- $355,0000.83 Acres6550 Crestwood Peninsula #3, Flowery Branch, GA 30542Sold
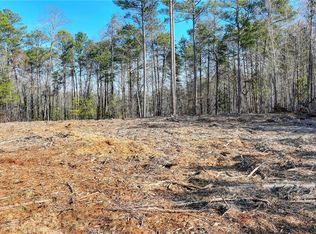
- $687,7002 bd2 ba1.3k sqft6640 Crestwood Peninsula, Flowery Branch, GA 30542Off Market
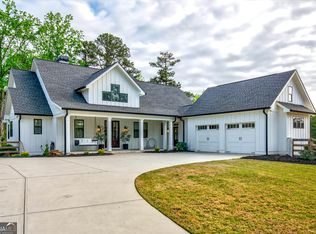
- $1,225,0007 bd6 ba5.2k sqft6570 Crestwood Peninsula, Flowery Branch, GA 30542Pending
- $1,038,7504 bd4 ba3.6k sqft6642 Crestwood Peninsula, Flowery Branch, GA 30542Sold
- $631,0003 bd3 ba1.8k sqft6551 Crestwood Peninsula, Flowery Branch, GA 30542Sold
- $621,5004 bd2 ba1.2k sqft6555 Crestwood Peninsula, Flowery Branch, GA 30542Off Market
- $335,0003 bd2 ba2.8k sqft6540 Crestwood Peninsula, Flowery Branch, GA 30542Sold
Nearby schools
GreatSchools rating
- 4/10Flowery Branch Elementary SchoolGrades: PK-5Distance: 1.7 mi
- 3/10West Hall Middle SchoolGrades: 6-8Distance: 3 mi
- 4/10West Hall High SchoolGrades: 9-12Distance: 2.9 mi
Schools provided by the listing agent
- Elementary: Flowery Branch
- Middle: West Hall
- High: West Hall
Source: GAMLS. This data may not be complete. We recommend contacting the local school district to confirm school assignments for this home.
Get a cash offer in 3 minutes
Find out how much your home could sell for in as little as 3 minutes with a no-obligation cash offer.
Estimated market value
$1,117,200
Get a cash offer in 3 minutes
Find out how much your home could sell for in as little as 3 minutes with a no-obligation cash offer.
Estimated market value
$1,117,200
- Georgia
- Hall County
- Flowery Branch
- 30542
- 6560 Crestwood Peninsula
Nearby cities
Nearby zip codes
Other Flowery Branch Topics
