WOW, WHAT A VIEW! With NEWLY UPDATED landscaping highlighting even more stunning water views, this custom-built home is a true retreat! Set among lush greenery and overlooking tranquil waters, this one-of-a-kind residence welcomes you with a grand foyer and soaring ceilings. Inside, cozy fireplaces in both the living and great rooms create a warm and inviting ambiance. The thoughtfully designed kitchen is a cook's dream, combining style and function in every detail. Start your mornings in the sun-drenched eat-in kitchen or sip coffee on the screened patio as you take in the peaceful lake views. The main-level primary suite feels like a private escape, complete with a spa-like bath, dual vanities, and a spacious walk-in closet. Upstairs, you'll find three additional bedrooms, two full bathrooms, and generous walk-in closets. The expansive rec/playroom offers endless options for entertainment and relaxation. And for peace of mind? New roof and gutters in October-November 2024. Located just minutes from Broad Ripple's restaurants, shopping, and entertainment, this home is more than a place to live, it's a lifestyle. Welcome home.
Sold
$1,575,000
6560 Dawson Lake Dr, Indianapolis, IN 46220
4beds
5,207sqft
Residential, Single Family Residence
Built in 2002
0.35 Acres Lot
$1,590,600 Zestimate®
$302/sqft
$4,139 Estimated rent
Home value
$1,590,600
$1.46M - $1.72M
$4,139/mo
Zestimate® history
Owner options
List your home for rent
$4,139/mo
Rent Zestimate®
Find your next renter with Zillow Rental Manager. Plus, with online applications, you can quickly screen prospective tenants – for free.
$4,139/mo
Rent Zestimate®
Refinance and save
$9,914/mo
Est. payment
Refinancing to a lower rate could help reduce your monthly payments and save thousands over the life of the loan.
$9,914/mo
Est. payment
Explore your selling options
Work with a Zillow partner agent
Leverage their expertise and Zillow's premium Showcase listings to get your home seen by more buyers.
Get startedList with your own agent
Get your home in front of millions of buyers by listing it on Zillow.
Learn how to do itSell it yourself
Take full control of how buyers see your home on Zillow by listing For Sale by Owner (FSBO).
List your homeWhat's special
Cozy fireplacesPrimary suiteStunning water viewsSpa-like bathPeaceful lake viewsGrand foyerThoughtfully designed kitchen
Zillow last checked:
Listing updated:
Listed by:
Bif Ward 317-590-7871,
F.C. Tucker Company
Bought with:
Ellie Orzeske
F.C. Tucker Company
Source: MIBOR as distributed by MLS GRID,MLS#: 22024297
Facts & features
Interior
Bedrooms & bathrooms
- Bedrooms: 4
- Bathrooms: 4
- Full bathrooms: 3
- 1/2 bathrooms: 1
- Main level bathrooms: 2
- Main level bedrooms: 1
Primary bedroom
- Level: Main
- Area: 234 Square Feet
- Dimensions: 18x13
Bedroom 2
- Level: Upper
- Area: 180 Square Feet
- Dimensions: 18x10
Bedroom 3
- Level: Upper
- Area: 169 Square Feet
- Dimensions: 13x13
Bedroom 4
- Level: Upper
- Area: 165 Square Feet
- Dimensions: 15x11
Dining room
- Level: Main
- Area: 169 Square Feet
- Dimensions: 13x13
Family room
- Level: Main
- Area: 360 Square Feet
- Dimensions: 20x18
Great room
- Features: Tile-Ceramic
- Level: Main
- Area: 450 Square Feet
- Dimensions: 25x18
Kitchen
- Level: Main
- Area: 300 Square Feet
- Dimensions: 20x15
Play room
- Level: Upper
- Area: 665 Square Feet
- Dimensions: 35x19
Heating
- Hot Water
Cooling
- Central Air
Appliances
- Included: Gas Cooktop, Dishwasher, Dryer, Disposal, Gas Water Heater, MicroHood, Double Oven, Range Hood, Refrigerator, Washer, Wine Cooler
- Laundry: Main Level
Features
- Attic Access, Built-in Features, Cathedral Ceiling(s), High Ceilings, Kitchen Island, Entrance Foyer, Hardwood Floors, Eat-in Kitchen, Pantry, Walk-In Closet(s), Wet Bar
- Flooring: Hardwood
- Has basement: No
- Attic: Access Only
- Number of fireplaces: 1
- Fireplace features: Great Room, Living Room, Wood Burning
Interior area
- Total structure area: 5,207
- Total interior livable area: 5,207 sqft
Property
Parking
- Total spaces: 3
- Parking features: Attached
- Attached garage spaces: 3
Features
- Levels: Two
- Stories: 2
- Patio & porch: Deck, Screened
- Has view: Yes
- View description: Lake
- Has water view: Yes
- Water view: Lake
- Waterfront features: Lake Front, Water Access, Dock
Lot
- Size: 0.35 Acres
- Features: Gated Community, Mature Trees
Details
- Parcel number: 490336106006000800
- Horse amenities: None
Construction
Type & style
- Home type: SingleFamily
- Architectural style: French Provincial
- Property subtype: Residential, Single Family Residence
Materials
- Stone
- Foundation: Crawl Space
Condition
- New construction: No
- Year built: 2002
Utilities & green energy
- Water: Public
Community & HOA
Community
- Subdivision: Oxbow Estates
HOA
- Has HOA: Yes
- Services included: Association Home Owners, Entrance Common, Insurance, Maintenance, Nature Area, Snow Removal
- HOA fee: $1,995 annually
- HOA phone: 317-451-2278
Location
- Region: Indianapolis
Financial & listing details
- Price per square foot: $302/sqft
- Tax assessed value: $1,053,900
- Annual tax amount: $16,680
- Date on market: 5/2/2025
- Cumulative days on market: 138 days
Price history
| Date | Event | Price |
|---|---|---|
| 9/15/2025 | Sold | $1,575,000-7.1%$302/sqft |
Source:  MIBOR as distributed by MLS GRID #22024297 Report a problem MIBOR as distributed by MLS GRID #22024297 Report a problem | ||
| 8/25/2025 | Pending sale | $1,695,000$326/sqft |
Source: MIBOR as distributed by MLS GRID #22024297 Report a problem | ||
| 7/31/2025 | Price change | $1,695,000-5.6%$326/sqft |
Source: MIBOR as distributed by MLS GRID #22024297 Report a problem | ||
| 5/2/2025 | Listed for sale | $1,795,000$345/sqft |
Source: MIBOR as distributed by MLS GRID #22024297 Report a problem | ||
| 3/28/2025 | Listing removed | $1,795,000$345/sqft |
Source: MIBOR as distributed by MLS GRID #22024297 Report a problem | ||
| 3/4/2025 | Listed for sale | $1,795,000+5.6%$345/sqft |
Source: MIBOR as distributed by MLS GRID #22024297 Report a problem | ||
| 11/4/2024 | Listing removed | $1,700,000$326/sqft |
Source: MIBOR as distributed by MLS GRID #21983350 Report a problem | ||
| 10/16/2024 | Price change | $1,700,000-14.8%$326/sqft |
Source: MIBOR as distributed by MLS GRID #21983350 Report a problem | ||
| 9/28/2024 | Pending sale | $1,995,000$383/sqft |
Source: MIBOR as distributed by MLS GRID #21983350 Report a problem | ||
| 7/16/2024 | Price change | $1,995,000-15.1%$383/sqft |
Source: MIBOR as distributed by MLS GRID #21983350 Report a problem | ||
| 6/5/2024 | Listed for sale | $2,350,000+81.5%$451/sqft |
Source: MIBOR as distributed by MLS GRID #21983350 Report a problem | ||
| 6/3/2016 | Sold | $1,295,000$249/sqft |
Source: Public Record Report a problem | ||
| 3/31/2016 | Pending sale | $1,295,000$249/sqft |
Source: RE/MAX Ability Plus #21402972 Report a problem | ||
| 3/31/2016 | Listed for sale | $1,295,000$249/sqft |
Source: RE/MAX Ability Plus #21402972 Report a problem | ||
Public tax history
| Year | Property taxes | Tax assessment |
|---|---|---|
| 2025 | $16,474 +11% | $1,053,900 -9.6% |
| 2024 | $14,842 +8% | $1,165,400 +9.6% |
| 2023 | $13,744 +9% | $1,063,300 +10.5% |
| 2022 | $12,605 +6.8% | $961,900 +6.9% |
| 2021 | $11,800 +6.7% | $900,100 |
| 2020 | $11,057 +2.3% | $900,100 -1% |
| 2019 | $10,809 +0.7% | $909,100 -0.5% |
| 2018 | $10,730 -29.1% | $913,900 -0.4% |
| 2017 | $15,133 +59.2% | $917,700 +0.9% |
| 2016 | $9,509 -1.2% | $909,800 -0.8% |
| 2014 | $9,625 +10.1% | $916,800 +8.7% |
| 2013 | $8,744 | $843,700 +1.2% |
| 2012 | $8,744 | $833,600 -1.9% |
| 2011 | -- | $849,700 +0% |
| 2010 | $8,908 +0.7% | $849,600 -2.6% |
| 2009 | $8,846 | $872,700 -3.6% |
| 2007 | -- | $905,000 +0.5% |
| 2006 | -- | $900,100 +61.1% |
| 2005 | -- | $558,700 |
| 2004 | -- | $558,700 |
Find assessor info on the county website
Neighborhood: North Central
Nearby homes
- $1,004,4004 bd4 ba3.6k sqft6552 Dawson Lake Dr, Indianapolis, IN 46220Off Market
- $175,0000.43 Acres6570 Dawson Lake Dr, Indianapolis, IN 46220Off Market
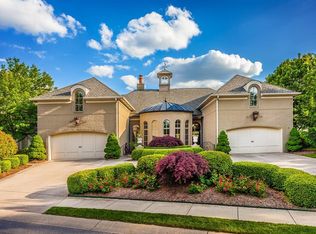
- $1,675,8004 bd2 ba4.8k sqft6487 Oxbow Way, Indianapolis, IN 46220Off Market
- $978,500-- bd3 ba3.6k sqft6544 Dawson Lake Dr, Indianapolis, IN 46220Off Market
- $1,424,0004 bd4 ba5.5k sqft6477 Oxbow Way, Indianapolis, IN 46220Off Market
- $---- bd-- ba-- sqft6473 Oxbow Way, Indianapolis, IN 46220Off Market
- $234,600-- bd-- ba77k sqft6300 Oxbow Way, Indianapolis, IN 46220Off Market
- $2,600,0005 bd3 ba5.4k sqft6471 Oxbow Way, Indianapolis, IN 46220Sold
Nearby schools
GreatSchools rating
- 3/10Fox Hill Elementary SchoolGrades: K-5Distance: 2.1 mi
- 3/10Westlane Middle SchoolGrades: 6-8Distance: 2.5 mi
- 7/10North Central High SchoolGrades: 9-12Distance: 2.4 mi
Get a cash offer in 3 minutes
Find out how much your home could sell for in as little as 3 minutes with a no-obligation cash offer.
Estimated market value
$1,590,600
Get a cash offer in 3 minutes
Find out how much your home could sell for in as little as 3 minutes with a no-obligation cash offer.
Estimated market value
$1,590,600
- Indiana
- Marion County
- Indianapolis
- 46220
- North Central
- 6560 Dawson Lake Dr
Nearby cities
Nearby neighborhoods
Nearby zip codes
Other Indianapolis Topics
