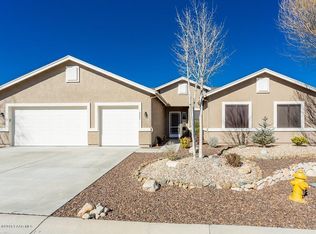
Complete info: http://6560ebrombilstreet.WillSellQuick.com - Universal Homes most popular floor plans ~ 2041 Sq Ft, 3Bedroom/2Bathroom/3Car Garage + Den, Open/Split Floor Plan, GREAT ROOM Concept, Oak Cabinetry, Corian Counter Tops, Island w/Breakfast Bar, Under Cupboard Lighting, Lg Pantry, & Stainless Steel Appliances. Has large Master Suite, Dual Lavs, Snail Shower, Lg Walk In Closet, & 2 tone paint. Guest Bath has full Tub/Shower & Dual Lavs, Bedrooms #2 & #3 are Spacious and also have Walk In Closets, 20
This property is off market, which means it's not currently listed for sale or rent on Zillow. This may be different from what's available on other websites or public sources.