Check out this stunning and move-in ready all brick ranch home in Avon! A great balance of a country feel, but still easy access to town amenities and commute routes. Plus, there's a pole barn, and no HOA! The location and curb appeal of the home will draw you in. When you walk in, you'll instantly notice the modern, yet cozy feel of this home! The gorgeous engineered hardwood floors add warmth, and when combined with the updated fixtures, natural light, and neutral palette, the home is attractive and inviting. The upgraded kitchen features stone countertops, stainless steel appliances, and a large center island, perfect for extra prep space or a quick breakfast! Fully open concept, the living space and kitchen allows for functional flow and makes it easy to engage with family or guests while cooking and/or entertaining. The space currently being used as a den could make for a formal dining room or office, as well, allowing versatility in what would suit you best. The primary suite is the perfect spot to relax after a long day, with a spa- like bathroom showcasing a large free-standing soaker tub and tiled shower. In addition to the well-designed and beautiful home, there is more to love outside! Over 2 acres of space, the lot is 2.24 acres, giving you so much room for your hobbies, leisure, or entertainment. The pole barn is the extra space you need to house all your gadgets or take your activities to the next level, with 220 amp service and water available. Not to mention the 3-car garage that also has considerable storage space or room for your additional activities! This home is the ultimate package and ones like these don't come around often!
Sold
$467,000
6560 E County Road 151 N, Avon, IN 46123
3beds
1,960sqft
Residential, Single Family Residence
Built in 1987
2.24 Acres Lot
$502,500 Zestimate®
$238/sqft
$2,328 Estimated rent
Home value
$502,500
$472,000 - $533,000
$2,328/mo
Zestimate® history
Owner options
List your home for rent
$2,328/mo
Rent Zestimate®
Find your next renter with Zillow Rental Manager. Plus, with online applications, you can quickly screen prospective tenants – for free.
$2,328/mo
Rent Zestimate®
Refinance and save
$2,867/mo
Est. payment
Refinancing to a lower rate could help reduce your monthly payments and save thousands over the life of the loan.
$2,867/mo
Est. payment
Explore your selling options
Work with a Zillow partner agent
Leverage their expertise and Zillow's premium Showcase listings to get your home seen by more buyers.
Get startedList with your own agent
Get your home in front of millions of buyers by listing it on Zillow.
Learn how to do itSell it yourself
Take full control of how buyers see your home on Zillow by listing For Sale by Owner (FSBO).
List your homeWhat's special
Pole barnModern yet cozy feelLarge free-standing soaker tubOpen conceptPrimary suiteConsiderable storage spaceAll brick ranch home
Zillow last checked:
Listing updated:
Listed by:
Patrick Keller 317-364-5858,
CrestPoint Real Estate
Bought with:
Michelle Griffith
Red Dog Realty, LLC
Source: MIBOR as distributed by MLS GRID,MLS#: 22008416
Facts & features
Interior
Bedrooms & bathrooms
- Bedrooms: 3
- Bathrooms: 3
- Full bathrooms: 2
- 1/2 bathrooms: 1
- Main level bathrooms: 3
- Main level bedrooms: 3
Primary bedroom
- Features: Engineered Hardwood
- Level: Main
- Area: 240 Square Feet
- Dimensions: 16 x 15
Bedroom 2
- Features: Engineered Hardwood
- Level: Main
- Area: 154 Square Feet
- Dimensions: 14 x 11
Bedroom 3
- Features: Engineered Hardwood
- Level: Main
- Area: 132 Square Feet
- Dimensions: 12 x 11
Foyer
- Features: Engineered Hardwood
- Level: Main
- Area: 91 Square Feet
- Dimensions: 13 x 7
Kitchen
- Features: Engineered Hardwood
- Level: Main
- Area: 286 Square Feet
- Dimensions: 22 x 13
Library
- Features: Engineered Hardwood
- Level: Main
- Area: 169 Square Feet
- Dimensions: 13 x 13
Living room
- Features: Engineered Hardwood
- Level: Main
- Area: 315 Square Feet
- Dimensions: 21 x 15
Heating
- Heat Pump
Cooling
- Has cooling: Yes
Appliances
- Included: Dishwasher, Disposal, Electric Oven, Range Hood, Refrigerator
- Laundry: Connections All, Laundry Closet
Features
- Attic Pull Down Stairs, Double Vanity, Breakfast Bar, Vaulted Ceiling(s), Kitchen Island, Entrance Foyer, Ceiling Fan(s), Hardwood Floors, High Speed Internet, Eat-in Kitchen, Pantry, Walk-In Closet(s)
- Flooring: Hardwood
- Windows: Screens, Windows Vinyl, Wood Frames
- Has basement: No
- Attic: Pull Down Stairs
- Number of fireplaces: 1
- Fireplace features: Living Room, Wood Burning
Interior area
- Total structure area: 1,960
- Total interior livable area: 1,960 sqft
Property
Parking
- Total spaces: 3
- Parking features: Attached, Concrete, Gravel, Garage Door Opener, Storage
- Attached garage spaces: 3
- Details: Garage Parking Other(Finished Garage, Garage Door Opener, Keyless Entry, Service Door)
Features
- Levels: One
- Stories: 1
- Patio & porch: Covered, Deck
- Has view: Yes
- View description: Neighborhood, Pasture, Rural, Trees/Woods
Lot
- Size: 2.24 Acres
- Features: Rural - Subdivision, Street Lights, Mature Trees, Trees-Small (Under 20 Ft)
Details
- Additional structures: Barn Pole, Outbuilding
- Additional parcels included: Pt Nw1/4 Ne1/4 34151E 1.407Ac
- Parcel number: 320734220002000022
- Horse amenities: None
Construction
Type & style
- Home type: SingleFamily
- Architectural style: Ranch,Traditional
- Property subtype: Residential, Single Family Residence
Materials
- Brick
- Foundation: Crawl Space
Condition
- Updated/Remodeled
- New construction: No
- Year built: 1987
Utilities & green energy
- Electric: 200+ Amp Service
- Sewer: Septic Tank
- Water: Private Well, Well
- Utilities for property: Electricity Connected
Community & HOA
Community
- Security: Security Alarm Paid
- Subdivision: Londonderry Heights
HOA
- Has HOA: No
Location
- Region: Avon
Financial & listing details
- Price per square foot: $238/sqft
- Tax assessed value: $427,400
- Annual tax amount: $4,158
- Date on market: 11/1/2024
- Cumulative days on market: 3 days
- Electric utility on property: Yes
Price history
| Date | Event | Price |
|---|---|---|
| 12/5/2024 | Sold | $467,000-1.1%$238/sqft |
Source:  MIBOR as distributed by MLS GRID #22008416 Report a problem MIBOR as distributed by MLS GRID #22008416 Report a problem | ||
| 11/4/2024 | Pending sale | $472,000$241/sqft |
Source: MIBOR as distributed by MLS GRID #22008416 Report a problem | ||
| 11/1/2024 | Listed for sale | $472,000$241/sqft |
Source: MIBOR as distributed by MLS GRID #22008416 Report a problem | ||
Public tax history
| Year | Property taxes | Tax assessment |
|---|---|---|
| 2025 | $4,472 +7.6% | $427,400 +8.2% |
| 2024 | $4,157 +7.3% | $395,100 +9.8% |
| 2023 | $3,876 +13.8% | $360,000 +5.5% |
| 2022 | $3,407 +5% | $341,200 +13.6% |
| 2021 | $3,246 +4.4% | $300,400 +5.8% |
| 2020 | $3,108 -3.7% | $283,900 +5.9% |
| 2019 | $3,227 +21.1% | $268,200 +1.5% |
| 2018 | $2,665 +2.8% | $264,200 +3.2% |
| 2017 | $2,593 +1.5% | $256,000 +3.2% |
| 2016 | $2,554 +2.7% | $248,100 +3.9% |
| 2014 | $2,487 -0.3% | $238,900 |
| 2013 | $2,495 -0.3% | $238,900 -0.9% |
| 2011 | $2,503 -0.1% | $241,100 |
| 2010 | $2,505 +0.8% | $241,100 +0.1% |
| 2009 | $2,484 -7.7% | $240,800 +8.2% |
| 2007 | $2,691 +25.1% | $222,530 +33.7% |
| 2006 | $2,151 | $166,500 -1.3% |
| 2005 | -- | $168,700 |
Find assessor info on the county website
Neighborhood: 46123
Nearby homes
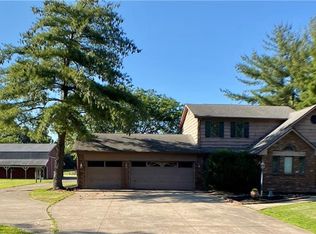
- $655,7002 bd2 ba3.4k sqft6538 E County Road 151 N, Avon, IN 46123Off Market
- $632,5003 bd3 ba3.2k sqft6586 E County Road 151 N, Avon, IN 46123Off Market
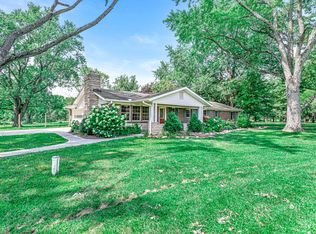
- $400,0003 bd2 ba1.5k sqft6557 E County Road 151 S, Avon, IN 46123Sold
- $438,4003 bd2 ba2k sqft6608 E County Road 151 N, Avon, IN 46123Off Market
- $326,9003 bd2 ba1.8k sqft6575 E County Road 151 N, Avon, IN 46123Off Market
- $314,1003 bd2 ba1.8k sqft6597 E County Road 151 N, Avon, IN 46123Off Market
- $432,1004 bd2 ba2.2k sqft6630 E County Road 151 N, Avon, IN 46123Off Market
- $545,5003 bd3 ba3.6k sqft6482 E County Road 151 N, Avon, IN 46123Off Market
Nearby schools
GreatSchools rating
- 8/10River Birch ElementaryGrades: K-4Distance: 1.4 mi
- 10/10Avon Middle School NorthGrades: 7-8Distance: 1.7 mi
- 10/10Avon High SchoolGrades: 9-12Distance: 3.6 mi
Schools provided by the listing agent
- High: Avon High School
Source: MIBOR as distributed by MLS GRID. This data may not be complete. We recommend contacting the local school district to confirm school assignments for this home.
Get a cash offer in 3 minutes
Find out how much your home could sell for in as little as 3 minutes with a no-obligation cash offer.
Estimated market value
$502,500
Get a cash offer in 3 minutes
Find out how much your home could sell for in as little as 3 minutes with a no-obligation cash offer.
Estimated market value
$502,500
- Indiana
- Hendricks County
- Avon
- 46123
- 6560 E County Road 151 N
Nearby cities
Nearby zip codes
Other Avon Topics
