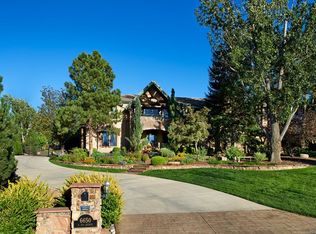
Experience elegance with this stunning Greenwood Village private oasis situated on over 1+ acre of professionally landscaped gardens at the end of a cul de sac. With 4 beds, 3.5 baths, and a study spread across two spacious levels, this home offers the perfect balance of luxury and comfort. Upon entering through the double front doors, you'll be greeted by a breathtaking open staircase. The main floor boasts a flexible open plan layout that is ideal for both casual and formal entertaining. The heart of the home is the remodeled kitchen, featuring a grand granite island that will be the envy of everyone, high-end appliances, wet bar, wine fridge, and walk-in pantry. The large media room overlooks the meticulously maintained gardens and boasts a custom gas fireplace surrounded by built-ins. For formal gatherings, enjoy the contemporary double-sided gas fireplace that elegantly connects the dining area and formal living space. The expansive deck offers multiple seating areas and is the perfect spot to relax and take in the beauty of the surroundings. Retreat to the main floor primary suite features a fireplace, private patio and sunken hot tub. The en-suite bathroom is a spa-like retreat with a soaking tub, walk-in shower, and dual vanities. A private study with custom bookshelves and storage completes this level. The second level of the home offers three spacious bedrooms and two additional bathrooms, ensuring comfort and privacy for family members and guests. Other notable features of this home include Brazilian cherry and bamboo wood floors, a 3-car garage, 2 koi ponds, paved patio areas, a gazebo, play structure, and a terraced vegetable garden. The walk-out basement provides over 1,700 sqft of unfinished space, which can be customized to suit your needs. This unique property is located in one of the most coveted neighborhoods, offering a quiet retreat while still being close to the Denver Tech Center, Cherry Creek schools, retail centers, and major roadways.
Sold for $2,500,000
Street View
$2,500,000
6560 E Ida Avenue, Greenwood Village, CO 80111
4beds
6,209sqft
Single Family Residence
Built in 1983
1.14 Acres Lot
$2,634,800 Zestimate®
$403/sqft
$5,918 Estimated rent
Home value
$2,634,800
$2.42M - $2.85M
$5,918/mo
Zestimate® history
Owner options
List your home for rent
$5,918/mo
Rent Zestimate®
Find your next renter with Zillow Rental Manager. Plus, with online applications, you can quickly screen prospective tenants – for free.
$5,918/mo
Rent Zestimate®
Refinance and save
$11,652/mo
Est. payment
Refinancing to a lower rate could help reduce your monthly payments and save thousands over the life of the loan.
$11,652/mo
Est. payment
Explore your selling options
Work with a Zillow partner agent
Leverage their expertise and Zillow's premium Showcase listings to get your home seen by more buyers.
Get startedList with your own agent
Get your home in front of millions of buyers by listing it on Zillow.
Learn how to do itSell it yourself
Take full control of how buyers see your home on Zillow by listing For Sale by Owner (FSBO).
List your homeWhat's special
Custom gas fireplacePrivate patioContemporary double-sided gas fireplacePaved patio areasCustom bookshelvesSunken hot tub
Zillow last checked:
Listing updated:
Listed by:
Brandon M Brennick 303-773-3399 Brandon@kentwood.com,
Kentwood Real Estate DTC, LLC,
Anna Brady 303-807-7878,
Kentwood Real Estate DTC, LLC
Bought with:
Amy Bergan, 100073826
Colorado Home Realty
Source: REcolorado as distributed by MLS GRID,MLS#: 9179252
Facts & features
Interior
Bedrooms & bathrooms
- Bedrooms: 4
- Bathrooms: 4
- Full bathrooms: 2
- 3/4 bathrooms: 1
- 1/2 bathrooms: 1
- Main level bathrooms: 2
- Main level bedrooms: 1
Primary bedroom
- Description: Expansive Primary Bedroom With Fireplace, Private Patio With Sunken Hot Tub
- Level: Main
Bedroom
- Description: Bedroom With Walk-In Closet, Mountain Views
- Level: Upper
Bedroom
- Description: Bedroom With Jack And Jill Bathroom Access, Mountain Views
- Level: Upper
Bedroom
- Description: Front Bedroom With Bamboo Flooring, Walk-In Closet
- Level: Upper
Primary bathroom
- Description: Dual Vanities, Walk-In Shower, Soaking Tub, Make-Up Area, Access To Primary Bedroom Patio, Large Walk-In Closet
- Level: Main
Bathroom
- Description: Powder Room On Main Floor
- Level: Main
Bathroom
- Description: Jack And Jill Bathroom
- Level: Upper
Bathroom
- Description: Custom Vanity, Shower
- Level: Upper
Den
- Description: Custom Built In Cabinets And Shelves
- Level: Main
Dining room
- Description: Gas Fireplace
- Level: Main
Kitchen
- Description: Expansive Island, High End Appliances, Wet Bar Area Complete With Dishwasher Drawers And Bar Fridge, Walk-In Pantry, Gas Range, Casual Dining Area Leading Out To Rear Deck
- Level: Main
Laundry
- Description: Large Laundry And Mudroom With Cabinetry/Storage, Garage Access
- Level: Main
Living room
- Description: Overlooking Side And Rear Yards, Access To Rear Deck, Gas Fireplace
- Level: Main
Media room
- Description: Custom Gas Fireplace, Built-In Cabinets, Shelving, Overlooking Rear Yard
- Level: Main
Heating
- Forced Air
Cooling
- Central Air
Appliances
- Included: Bar Fridge, Convection Oven, Dishwasher, Disposal, Double Oven, Dryer, Gas Water Heater, Microwave, Oven, Range, Range Hood, Refrigerator, Self Cleaning Oven, Washer
Features
- Ceiling Fan(s), Central Vacuum, Eat-in Kitchen, Entrance Foyer, Five Piece Bath, Granite Counters, High Ceilings, Jack & Jill Bathroom, Kitchen Island, Open Floorplan, Pantry, Primary Suite, Smoke Free, Sound System, Walk-In Closet(s), Wet Bar
- Flooring: Bamboo, Carpet, Stone, Tile, Wood
- Windows: Skylight(s), Window Coverings
- Basement: Crawl Space,Exterior Entry,Interior Entry,Unfinished,Walk-Out Access
- Number of fireplaces: 3
- Fireplace features: Bedroom, Dining Room, Family Room, Gas, Wood Burning
Interior area
- Total structure area: 6,209
- Total interior livable area: 6,209 sqft
- Finished area above ground: 4,474
- Finished area below ground: 0
Property
Parking
- Total spaces: 3
- Parking features: Concrete, Storage
- Attached garage spaces: 3
Features
- Levels: Two
- Stories: 2
- Patio & porch: Deck, Front Porch
- Exterior features: Garden, Playground, Private Yard, Water Feature
- Has spa: Yes
- Spa features: Spa/Hot Tub, Heated
- Has view: Yes
- View description: Mountain(s)
Lot
- Size: 1.14 Acres
- Features: Level
Details
- Parcel number: 031788587
- Special conditions: Standard
Construction
Type & style
- Home type: SingleFamily
- Property subtype: Single Family Residence
Materials
- Brick, Other
- Foundation: Concrete Perimeter
- Roof: Composition
Condition
- Year built: 1983
Utilities & green energy
- Sewer: Public Sewer
- Water: Public
Community & HOA
Community
- Security: Security System, Smoke Detector(s)
- Subdivision: Greenwood Village
HOA
- Has HOA: No
Location
- Region: Greenwood Village
Financial & listing details
- Price per square foot: $403/sqft
- Tax assessed value: $2,643,700
- Annual tax amount: $9,756
- Date on market: 11/2/2023
- Listing terms: Cash,Conventional
- Exclusions: Seller's Personal Property
- Ownership: Corporation/Trust
Price history
| Date | Event | Price |
|---|---|---|
| 12/15/2023 | Sold | $2,500,000-7.4%$403/sqft |
Source:  REcolorado as distributed by MLS GRID #9179252 Report a problem REcolorado as distributed by MLS GRID #9179252 Report a problem | ||
| 11/11/2023 | Pending sale | $2,700,000$435/sqft |
Source: REcolorado as distributed by MLS GRID #9179252 Report a problem | ||
| 11/2/2023 | Listed for sale | $2,700,000+221.4%$435/sqft |
Source: REcolorado as distributed by MLS GRID #9179252 Report a problem | ||
| 3/30/2012 | Sold | $840,000-13.3%$135/sqft |
Source: Agent Provided Report a problem | ||
| 2/14/2012 | Pending sale | $969,000$156/sqft |
Source: RE/MAX SOUTHEAST #1029808 Report a problem | ||
| 1/19/2012 | Price change | $969,000-17.5%$156/sqft |
Source: RE/MAX SOUTHEAST #1029808 Report a problem | ||
| 1/2/2012 | Price change | $1,175,000-21.6%$189/sqft |
Source: RE/MAX SOUTHEAST #1029808 Report a problem | ||
| 10/30/2010 | Price change | $1,499,000-6.3%$241/sqft |
Source: Fuller Sotheby's International Realty #942422 Report a problem | ||
| 8/20/2010 | Listed for sale | $1,599,000$258/sqft |
Source: Fuller Sotheby's International Realty #920373 Report a problem | ||
Public tax history
| Year | Property taxes | Tax assessment |
|---|---|---|
| 2025 | $10,752 +14.5% | $165,231 +38.7% |
| 2024 | $9,390 -3.8% | $119,166 -3.9% |
| 2023 | $9,756 -0.7% | $124,043 +5.6% |
| 2022 | $9,820 | $117,442 -2.8% |
| 2021 | -- | $120,821 +44.9% |
| 2020 | $6,852 -1.1% | $83,369 |
| 2019 | $6,931 | -- |
| 2018 | $6,931 +1.3% | $82,900 |
| 2017 | $6,844 | $82,900 +1.1% |
| 2016 | -- | $82,028 |
| 2015 | -- | $82,028 +22.4% |
| 2014 | $6,880 +11.7% | $67,007 -23% |
| 2013 | $6,161 | $86,990 |
| 2012 | -- | $86,990 |
| 2011 | $8,841 +5.2% | $86,990 -16.4% |
| 2010 | $8,404 -15.3% | $104,110 +2.4% |
| 2009 | $9,923 | $101,640 -14.4% |
| 2008 | -- | $118,708 |
| 2007 | -- | $118,708 +33.1% |
| 2006 | -- | $89,168 |
| 2005 | -- | $89,168 +4.6% |
| 2002 | $6,419 +22% | $85,270 +31.3% |
| 2001 | $5,262 | $64,940 |
Find assessor info on the county website
Neighborhood: 80111
Nearby homes
- $2,268,2003 bd4 ba5.7k sqft6536 E Ida Ave, Greenwood Village, CO 80111Off Market
- $3,121,4006 bd9 ba9.6k sqft6600 E Ida Ave, Greenwood Village, CO 80111Off Market
- $2,223,4004 bd4 ba5k sqft6500 E Ida Ave, Greenwood Village, CO 80111Off Market
- $3,617,6005 bd6 ba7.7k sqft6650 E Ida Ave, Greenwood Village, CO 80111Off Market
- $636,7003 bd3 ba1.8k sqft6637 E Orchard Pl, Centennial, CO 80111Off Market
- $753,2004 bd3 ba2.1k sqft6617 E Orchard Pl, Centennial, CO 80111Off Market
- $589,4003 bd2 ba1.6k sqft6667 E Orchard Pl, Centennial, CO 80111Off Market
- $2,235,1003 bd5 ba4.8k sqft6525 E Ida Ave, Greenwood Village, CO 80111Off Market
Nearby schools
GreatSchools rating
- 7/10Greenwood Elementary SchoolGrades: PK-5Distance: 0.6 mi
- 8/10West Middle SchoolGrades: 6-8Distance: 1 mi
- 9/10Cherry Creek High SchoolGrades: 9-12Distance: 2.2 mi
Schools provided by the listing agent
- Elementary: Greenwood
- Middle: West
- High: Cherry Creek
- District: Cherry Creek 5
Source: REcolorado as distributed by MLS GRID. This data may not be complete. We recommend contacting the local school district to confirm school assignments for this home.
Get a cash offer in 3 minutes
Find out how much your home could sell for in as little as 3 minutes with a no-obligation cash offer.
Estimated market value
$2,634,800
Get a cash offer in 3 minutes
Find out how much your home could sell for in as little as 3 minutes with a no-obligation cash offer.
Estimated market value
$2,634,800
- Colorado
- Arapahoe County
- Greenwood Village
- 80111
- 6560 E Ida Avenue
Nearby cities
Nearby zip codes
Other Greenwood Village Topics
- Apartments for Rent in 80111
- Houses for Sale in 80111
- Houses for Rent in 80111
- 80111 Real Estate
- Greenwood Village Condos
- Houses for Sale in Greenwood Village
- Newest Listings in Greenwood Village
- Greenwood Village Home Values
- Greenwood Village Real Estate Agents
- Greenwood Village Refinance
- Greenwood Village Mortgage Rates
