Skip main navigation
Closed
  • $1,129,300

    6560 E Quarry Dr, Elberta, AL 36530

    4beds
    3,574sqft
    Residential
    Built in 1995
    10,075.43 Square Feet Lot
    $1,129,300 Zestimate®
    $316/sqft
    $3,431 Estimated rent

    Home value

    $1,129,300

    $937,000 - $1.38M

    $3,431/mo

    Zestimate® history
    Loading
    Loading...

    Owner options

    List your home for rent

    $3,431/mo

    Rent Zestimate®

    Find your next renter with Zillow Rental Manager. Plus, with online applications, you can quickly screen prospective tenants – for free.

    Learn more

    $3,431/mo

    Rent Zestimate®

    Refinance and save

    $5,613/mo

    Est. payment

    Refinancing to a lower rate could help reduce your monthly payments and save thousands over the life of the loan.

    See today's rates

    $5,613/mo

    Est. payment

    Explore your selling options

    Work with a Zillow partner agent

    Leverage their expertise and Zillow's premium Showcase listings to get your home seen by more buyers.

    Get started

    List with your own agent

    Get your home in front of millions of buyers by listing it on Zillow.

    Learn how to do it

    Sell it yourself

    Take full control of how buyers see your home on Zillow by listing For Sale by Owner (FSBO).

    List your home

    What's special

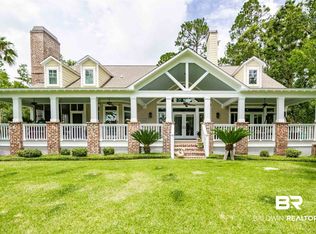
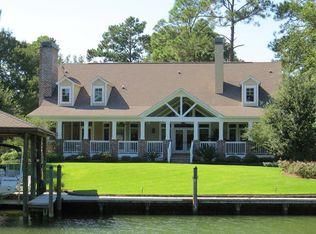
    Fantastic opportunity to own this custom home on the water in Stone Quarry! Once you enter the cobblestone drives in Stone Quarry you will immediately know this neighborhood is unique. But this home, is a touch of old style you won't normally find in Baldwin county. Be prepared to feel like you are stepping back in time. No detail has been left out, between the beautiful wood flooring, antique look doorknobs and distressed doors throughout you cannot help but feel nostalgic. There is a large eat in dining room as you enter, & office with french doors to the left. Entering the home you are greeted by expansive windows flooding the beautiful living area with light. In the winter enjoy the fireplace, or the fantastic screened porch on warm summer nights. Just off the living area is the well thought out kitchen, with plenty of space to prepare the fixin's while conversating with company. You will enjoy the work station perfectly situated between the kitchen and dining room for keeping all of your paper clutter and bills organized. Moving upstairs from the living area you will find 3 bedrooms and 2 full baths. The very large master has views of the water, a wonderful ensuite complete with lovely tiled shower, jacuzzi tub, enormous master closet & double vanity. Across the hall is the other bath and 2 bedrooms. Each bedroom has double doors leading out to the second level oversized balcony overlooking the tranquil neighborhood. The floors upstairs follow suit with the old country style as they are painted hardwood and oozing with added personality. Travel up to yet a 3rd level to access the 4th bedroom or large large bonus room. This space would make an awesome craft room, man cave, she shed, media room, kids catch all- the possibilities are endless. Above the garage you will find yet another HUGE bonus space overlooking your boat slip and canal leading out to the bay. You are only a stone's throw from the popular pirates cove. You don't want to miss this home!

    This property is off market, which means it's not currently listed for sale or rent on Zillow. This may be different from what's available on other websites or public sources.

    Zillow last checked:

    Listing updated:

    Listed by:

    Alisha Hileman PHONE:251-609-4434,

    Gold Star Realty Group

    Bought with:

    India Parson

    RE/MAX of Orange Beach

    Source: Baldwin Realtors,MLS#: 299239MLS Logo

    Facts & features

    Interior

    Bedrooms & bathrooms
    • Bedrooms: 4
    • Bathrooms: 3
    • Full bathrooms: 2
    • 1/2 bathrooms: 1
    Primary bedroom
    • Features: Walk-In Closet(s)
    • Level: Third
    • Area: 255
    • Dimensions: 15 x 17
    Bedroom 2
    • Level: Second
    • Area: 156
    • Dimensions: 13 x 12
    Bedroom 3
    • Level: Second
    • Area: 144
    • Dimensions: 12 x 12
    Bedroom 4
    • Level: Third
    • Area: 476
    • Dimensions: 14 x 34
    Primary bathroom
    • Features: Double Vanity, Soaking Tub, Jetted Tub, Separate Shower, Private Water Closet
    Dining room
    • Features: Separate Dining Room
    • Level: Main
    • Area: 144
    • Dimensions: 12 x 12
    Kitchen
    • Level: Main
    • Area: 252
    • Dimensions: 21 x 12
    Living room
    • Level: Main
    • Area: 285
    • Dimensions: 19 x 15
    Heating
    • Electric
    Appliances
    • Included: Dishwasher, Disposal, Dryer, Microwave, Refrigerator, Washer, Cooktop
    • Laundry: Inside
    Features
    • Ceiling Fan(s), En-Suite, High Ceilings, High Speed Internet
    • Flooring: Tile, Wood
    • Windows: Window Treatments
    • Has basement: No
    • Number of fireplaces: 1
    • Fireplace features: Living Room
    Interior area
    • Total structure area: 3,574
    • Total interior livable area: 3,574 sqft

    Property

    Parking
    • Total spaces: 2
    • Parking features: Detached, Garage, Three or More Vehicles
    • Has garage: Yes
    • Covered spaces: 2
    Features
    • Levels: Three Or More
    • Patio & porch: Covered, Porch, Screened, Front Porch
    • Exterior features: Storage, Termite Contract
    • Has spa: Yes
    • Has view: Yes
    • View description: River, Canal
    • Has water view: Yes
    • Water view: River,Canal
    • Waterfront features: Canal Front, Seawall
    • Body of water: Stone Quarry Bayou
    Lot
    • Size: 10,075 sqft
    • Dimensions: 160 x 134 x 170
    • Features: Less than 1 acre, Irregular Lot, Level
    Details
    • Additional structures: Storage
    • Parcel number: 6207260000040.030
    • Zoning description: Single Family Residence

    Construction

    Type & style
    • Home type: SingleFamily
    • Architectural style: Craftsman
    • Property subtype: Residential
    Materials
    • Hardboard, Block, Frame
    • Roof: Composition
    Condition
    • Resale
    • New construction: No
    • Year built: 1995

    Utilities & green energy

    • Utilities for property: See Remarks, Cable Connected

    Community & neighborhood

    Security
    • Security features: Smoke Detector(s)
    Community
    • Community features: Landscaping, Tennis Court(s)
    Location
    • Region: Elberta
    • Subdivision: Stone Quarry

    HOA & financial

    HOA
    • Has HOA: Yes
    • HOA fee: $500 annually
    • Services included: Association Management, Insurance, Maintenance Grounds, Recreational Facilities, Taxes-Common Area

    Other

    Other facts
    • Price range: $550K - $1.1M
    • Ownership: Whole/Full

    Price history

    DateEventPrice
    11/20/2020Sold$550,000$154/sqft
    Source: Baldwin Realtors #299239 Report a problem

    Public tax history

    Tax history is unavailable.

    Neighborhood: 36530

    Nearby schools

    GreatSchools rating
    Schools provided by the listing agent
    • Elementary: Elberta Elementary
    • High: Elberta High School

    Source: Baldwin Realtors. This data may not be complete. We recommend contacting the local school district to confirm school assignments for this home.

    Get a cash offer in 3 minutes
    Find out how much your home could sell for in as little as 3 minutes with a no-obligation cash offer.
    Estimated market value
    $1,129,300
    Get a cash offer in 3 minutes
    Find out how much your home could sell for in as little as 3 minutes with a no-obligation cash offer.
    Estimated market value
    $1,129,300