Skip main navigation
Sold for $505,000
  • $505,000

    6560 Fernwood Dr, Coopersburg, PA 18036

    3beds
    2,060sqft
    Single Family Residence
    Built in 1969
    0.49 Acres Lot
    $510,900 Zestimate®
    $245/sqft
    $2,573 Estimated rent

    Home value

    $510,900

    $455,000 - $572,000

    $2,573/mo

    Zestimate® history
    Loading
    Loading...

    Owner options

    List your home for rent

    $2,573/mo

    Rent Zestimate®

    Find your next renter with Zillow Rental Manager. Plus, with online applications, you can quickly screen prospective tenants – for free.

    Learn more

    $2,573/mo

    Rent Zestimate®

    Refinance and save

    $3,309/mo

    Est. payment

    Refinancing to a lower rate could help reduce your monthly payments and save thousands over the life of the loan.

    See today's rates

    $3,309/mo

    Est. payment

    Explore your selling options

    Work with a Zillow partner agent

    Leverage their expertise and Zillow's premium Showcase listings to get your home seen by more buyers.

    Get started

    List with your own agent

    Get your home in front of millions of buyers by listing it on Zillow.

    Learn how to do it

    Sell it yourself

    Take full control of how buyers see your home on Zillow by listing For Sale by Owner (FSBO).

    List your home

    What's special

    Cozy family roomQuiet cul-de-sacEnergy saving pellet stove
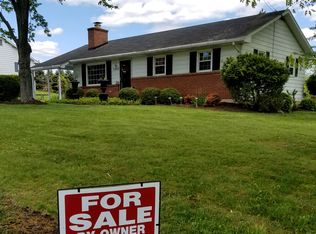
    Your stunning Southern Lehigh/Upper Saucon Twp home is now available! Come and experience the tranquility of living in a beautifully maintained and updated home on a quiet cul-de-sac surrounded by rolling hills with large mature trees and landscaping providing cooling shade in the warmer weather and privacy for enjoying your backyard retreat. This fantastic home features 3 BRs, 2 Full Baths and a 2 Car Garage. When you enter the front door you will see gleaming hardwood floors in the Living and Dining Rooms that are filled with light and charm. The cozy Family Room features an energy saving pellet stove to keep you warm on chilly nights with a first floor Full Bath that is so useful and convenient! Sliding glass doors lead to an Enclosed Porch out back for enjoying the views of a private tree-filled backyard. The Kitchen features beautiful granite countertops with a lovely custom built coffee/entertaining area for extra storage and counter space. Upstairs is a wide, light filled hallway with a Full Bath and 3 spacious Bedrooms all featuring hardwood floors. The private backyard features a stone fire pit and is perfect for gathering and entertaining all year long! **Features** New Roof in 2017, New Gutters with leaf guards and new Well Pump in 2019, New Furnace installed 2020 has 2 zone liquid propane heat and Central AC. Radon System, Water Softener, Whole House Fan. Energy efficient Anderson Windows installed throughout the house in 2021. Security system is in place. Minutes to I-78 and many shops and amenities at Promenade Saucon Valley.

    Zillow last checked:

    Listing updated:

    Listed by:

    Cathi Breslin 610-216-5262,

    BHHS Fox & Roach - Allentown

    Bought with:

    Michelle Weber, RS314905

    BHHS Fox & Roach - Allentown

    Timothy Weber, RS294751

    BHHS Fox & Roach - Allentown

    Source: GLVR,MLS#: 773454MLS LogoOriginating MLS: Lehigh Valley MLS

    Facts & features

    Interior

    Bedrooms & bathrooms
    • Bedrooms: 3
    • Bathrooms: 2
    • Full bathrooms: 2
    Bedroom
    • Level: Second
    • Dimensions: 15.70 x 12.00
    Bedroom
    • Level: Second
    • Dimensions: 14.60 x 12.40
    Bedroom
    • Level: Second
    • Dimensions: 12.40 x 9.00
    Dining room
    • Level: First
    • Dimensions: 13.80 x 10.90
    Family room
    • Level: First
    • Dimensions: 23.00 x 13.00
    Other
    • Level: First
    • Dimensions: 7.70 x 6.10
    Other
    • Level: Second
    • Dimensions: 6.70 x 10.90
    Kitchen
    • Level: First
    • Dimensions: 17.00 x 10.90
    Laundry
    • Description: Entry from garage or enclosed porch
    • Level: First
    • Dimensions: 6.90 x 7.20
    Living room
    • Level: First
    • Dimensions: 21.80 x 12.00
    Other
    • Description: Full Basement
    • Level: Basement
    • Dimensions: 40.00 x 23.00
    Heating
    • Forced Air, Propane, Pellet Stove, Zoned
    Cooling
    • Central Air, Whole House Fan, Zoned
    Appliances
    • Included: Dryer, Dishwasher, Electric Oven, Electric Range, Electric Water Heater, Microwave, Refrigerator, Water Softener Owned, Washer
    • Laundry: Main Level
    Features
    • Dining Area, Separate/Formal Dining Room, Family Room Main Level
    • Flooring: Ceramic Tile, Hardwood, Laminate, Resilient
    • Basement: Full
    • Has fireplace: Yes
    • Fireplace features: Family Room
    Interior area
    • Total interior livable area: 2,060 sqft
    • Finished area above ground: 2,060
    • Finished area below ground: 0

    Property

    Parking
    • Total spaces: 2
    • Parking features: Attached, Driveway, Garage, Garage Door Opener
    • Attached garage spaces: 2
    • Has uncovered spaces: Yes
    Features
    • Stories: 2
    • Patio & porch: Enclosed, Porch
    • Exterior features: Fire Pit, Propane Tank - Leased
    • Has view: Yes
    • View description: Hills
    Lot
    • Size: 0.49 Acres
    • Features: Cul-De-Sac, Sloped
    • Residential vegetation: Partially Wooded
    Details
    • Parcel number: 642430190679 1
    • Zoning: R-2
    • Special conditions: None

    Construction

    Type & style
    • Home type: SingleFamily
    • Architectural style: Colonial
    • Property subtype: Single Family Residence
    Materials
    • Aluminum Siding, Brick
    • Roof: Asphalt,Fiberglass
    Condition
    • Year built: 1969

    Utilities & green energy

    • Electric: Circuit Breakers
    • Sewer: Septic Tank
    • Water: Well

    Community & HOA

    Community
    • Security: Security System
    • Subdivision: Not in Development
    Location
    • Region: Coopersburg

    Financial & listing details

    • Price per square foot: $245/sqft
    • Tax assessed value: $235,900
    • Annual tax amount: $5,458
    • Date on market: 3/18/2026
    • Cumulative days on market: 7 days
    • Ownership type: Fee Simple

    Price history

    DateEventPrice
    5/28/2026Sold$505,000+1.2%$245/sqft
    Source: GLVR #773454 Report a problem
    4/10/2026Pending sale$499,000$242/sqft
    Source: GLVR #773454 Report a problem
    4/10/2026Listed for sale$499,000$242/sqft
    Source: GLVR #773454 Report a problem
    3/25/2026Pending sale$499,000$242/sqft
    Source: GLVR #773454 Report a problem
    3/18/2026Listed for sale$499,000+66.3%$242/sqft
    Source: GLVR #773454 Report a problem
    5/25/2018Sold$300,000$146/sqft
    Source: GLVR #576264 Report a problem
    4/7/2018Listed for sale$300,000+33.3%$146/sqft
    Source: Keller Williams Real Estate #576264 Report a problem
    10/19/2017Sold$225,000-10%$109/sqft
    Source: GLVR #557753 Report a problem
    9/12/2017Listed for sale$249,900$121/sqft
    Source: RE/MAX Unlimited Real Estate Bethlehem #557753 Report a problem

    Public tax history

    YearProperty taxesTax assessment
    2026$5,458 $235,900
    2025$5,458 +2%$235,900
    2024$5,351 +1.2%$235,900
    2023$5,286 $235,900
    2022$5,286 +3.8%$235,900
    2021$5,092 +2%$235,900
    2020$4,994 +10062.4%$235,900
    2019$49 $235,900
    2018$49 $235,900
    2017-- $235,900
    2016-- $235,900
    2015-- $235,900
    2014-- $235,900 +195.1%
    2012-- $79,950
    2011-- $79,950
    2010-- $79,950
    2009-- $79,950
    2008-- $79,950
    2007-- $79,950
    2006-- $79,950
    2005-- $79,950
    2004-- $79,950
    2003-- $79,950
    2002-- $79,950
    2000-- $79,950
    Find assessor info on the county website

    Neighborhood: 18036

    Nearby schools

    GreatSchools rating
    Schools provided by the listing agent
    • District: Southern Lehigh

    Source: GLVR. This data may not be complete. We recommend contacting the local school district to confirm school assignments for this home.

    Get a cash offer in 3 minutes
    Find out how much your home could sell for in as little as 3 minutes with a no-obligation cash offer.
    Estimated market value
    $510,900
    Get a cash offer in 3 minutes
    Find out how much your home could sell for in as little as 3 minutes with a no-obligation cash offer.
    Estimated market value
    $510,900