Welcome to this spacious home on approximately one acre just outside the city limits, offering peaceful country living with convenient access to Highway 78. The home features an inviting, functional layout with thoughtful updates throughout, including the kitchen, flooring, guest bath, primary bath, fresh exterior paint, and limewashed brick. A dedicated office provides the perfect space for work or study, while the second living area offers incredible flexibility and could easily serve as a 4th bedroom, game room, or additional living space. Outside, enjoy the spacious backyard, peaceful views of neighboring acreage, and a standout 24x40 shop offering endless possibilities for a workshop, storage, hobbies, equipment, recreational vehicles, or your next project. With approximately an acre to enjoy and versatile spaces inside and out, this property offers room to live, work, and make it your own.
Pending
$439,000
6560 Meadow Ridge Cir, Nevada, TX 75173
3beds
2,008sqft
Single Family Residence
Built in 2003
1 Acres Lot
$-- Zestimate®
$219/sqft
$-- HOA
What's special
- 47 days
- 128
- 0
Zillow last checked:
Listing updated:
Listed by:
Dylan Hernandez 0787987 972-951-6987,
Real Broker, LLC 855-450-0442
Source: NTREIS,MLS#: 21358078
Facts & features
Interior
Bedrooms & bathrooms
- Bedrooms: 3
- Bathrooms: 2
- Full bathrooms: 2
Primary bedroom
- Features: Walk-In Closet(s)
- Level: First
- Dimensions: 13 x 14
Bedroom
- Level: First
- Dimensions: 12 x 10
Bedroom
- Level: First
- Dimensions: 12 x 10
Primary bathroom
- Features: Dual Sinks
- Level: First
- Dimensions: 9 x 13
Other
- Level: First
- Dimensions: 8 x 5
Kitchen
- Level: First
- Dimensions: 9 x 11
Living room
- Level: First
- Dimensions: 15 x 15
Office
- Level: First
- Dimensions: 11 x 10
Heating
- Central, Heat Pump
Cooling
- Central Air, Ceiling Fan(s), Electric, Heat Pump
Appliances
- Included: Dishwasher, Electric Range, Electric Water Heater, Microwave, Wine Cooler
Features
- Decorative/Designer Lighting Fixtures, Double Vanity, High Speed Internet, Walk-In Closet(s), Wired for Sound
- Flooring: Laminate, Luxury Vinyl Plank
- Has basement: No
- Number of fireplaces: 1
- Fireplace features: Wood Burning
Interior area
- Total interior livable area: 2,008 sqft
Video & virtual tour
Property
Parking
- Total spaces: 6
- Parking features: Garage, Garage Door Opener
- Attached garage spaces: 6
Features
- Levels: One and One Half
- Stories: 1
- Pool features: None
- Fencing: Back Yard,Chain Link,High Fence,Wood
Lot
- Size: 1 Acres
- Features: Acreage
Details
- Parcel number: R432600A02201
Construction
Type & style
- Home type: SingleFamily
- Architectural style: Ranch,Detached
- Property subtype: Single Family Residence
Materials
- Brick, Fiber Cement
- Roof: Shingle
Condition
- Year built: 2003
Utilities & green energy
- Water: Public
- Utilities for property: Electricity Connected, Separate Meters, Underground Utilities, Water Available
Community & HOA
Community
- Security: Wireless
- Subdivision: Meadow Ridge Estates
HOA
- Has HOA: No
Location
- Region: Nevada
Financial & listing details
- Price per square foot: $219/sqft
- Tax assessed value: $454,303
- Annual tax amount: $6,534
- Date on market: 8/14/2026
- Cumulative days on market: 47 days
- Listing terms: Cash,Conventional,FHA,VA Loan
- Exclusions: Tv's, Tv Mounts, cabinets located in shop.
Estimated market value
Not available
Estimated sales range
Not available
$2,205/mo
Price history
| Date | Event | Price |
|---|---|---|
| 9/1/2026 | Pending sale | $439,000$219/sqft |
Source: NTREIS #21358078 Report a problem | ||
| 8/27/2026 | Contingent | $439,000$219/sqft |
Source: NTREIS #21358078 Report a problem | ||
| 8/14/2026 | Listed for sale | $439,000-12%$219/sqft |
Source: NTREIS #21358078 Report a problem | ||
| 12/2/2024 | Sold | -- |
Source: NTREIS #20718645 Report a problem | ||
| 11/22/2024 | Pending sale | $499,000$249/sqft |
Source: NTREIS #20718645 Report a problem | ||
| 10/23/2024 | Contingent | $499,000$249/sqft |
Source: NTREIS #20718645 Report a problem | ||
| 10/11/2024 | Price change | $499,000-3.1%$249/sqft |
Source: NTREIS #20718645 Report a problem | ||
| 10/3/2024 | Listed for sale | $514,900+6.2%$256/sqft |
Source: NTREIS #20718645 Report a problem | ||
| 10/1/2024 | Listing removed | $2,750$1/sqft |
Source: Zillow Rentals Report a problem | ||
| 9/19/2024 | Listed for rent | $2,750$1/sqft |
Source: Zillow Rentals Report a problem | ||
| 9/11/2023 | Listing removed | -- |
Source: NTREIS #20361241 Report a problem | ||
| 8/4/2023 | Price change | $484,900-1%$241/sqft |
Source: NTREIS #20361241 Report a problem | ||
| 6/22/2023 | Listed for sale | $489,900+96%$244/sqft |
Source: NTREIS #20361241 Report a problem | ||
| 11/10/2017 | Sold | -- |
Source: Agent Provided Report a problem | ||
| 10/29/2017 | Pending sale | $249,900$124/sqft |
Source: Keller Williams Central #13661253 Report a problem | ||
| 10/17/2017 | Price change | $249,900-3.8%$124/sqft |
Source: Keller Williams Central #13661253 Report a problem | ||
| 10/11/2017 | Price change | $259,900-1.9%$129/sqft |
Source: Keller Williams Central #13661253 Report a problem | ||
| 9/13/2017 | Price change | $265,000-3.6%$132/sqft |
Source: Keller Williams Central #13661253 Report a problem | ||
| 9/7/2017 | Price change | $275,000-6.4%$137/sqft |
Source: Keller Williams Central #13661253 Report a problem | ||
| 8/7/2017 | Listed for sale | $293,800$146/sqft |
Source: Keller Williams Central #13661253 Report a problem | ||
| 7/14/2009 | Sold | -- |
Source: Public Record Report a problem | ||
Public tax history
| Year | Property taxes | Tax assessment |
|---|---|---|
| 2025 | $6,534 -3.4% | $454,303 -0.2% |
| 2024 | $6,764 +17.3% | $455,267 +17.5% |
| 2023 | $5,764 +16.2% | $387,360 +16.6% |
| 2022 | $4,959 +4% | $332,200 +10% |
| 2021 | $4,769 +17.1% | $302,000 +17.6% |
| 2020 | $4,072 +0.7% | $256,909 +5.1% |
| 2019 | $4,042 +1% | $244,431 +6.3% |
| 2018 | $4,001 +30.5% | $230,000 +25% |
| 2017 | $3,066 | $183,959 +0.9% |
| 2016 | $3,066 -8.9% | $182,352 +3.6% |
| 2015 | $3,366 | $175,982 +1% |
| 2014 | $3,366 | $174,220 +9.5% |
| 2013 | -- | $159,146 +1.3% |
| 2012 | -- | $157,097 +1.4% |
| 2011 | -- | $154,973 -0.8% |
| 2010 | -- | $156,196 -3.6% |
| 2009 | -- | $162,025 +4.7% |
| 2008 | -- | $154,756 -1.2% |
| 2007 | -- | $156,713 +3.5% |
| 2006 | -- | $151,413 +2.6% |
| 2005 | -- | $147,539 +4.4% |
| 2004 | -- | $141,261 |
Find assessor info on the county website
Monthly payment
Est. payment
Payment breakdown
Explore the cost of this home by adjusting the details. Changes won't be saved.Climate risks
Neighborhood: 75173
Nearby schools
Schools provided by the listing agent
- Elementary: Mcclendon
- Middle: Leland Edge
- High: Community
- District: Community ISD
Source: NTREIS. This data may not be complete. We recommend contacting the local school district to confirm school assignments for this home.
Similar homes
- $--4 bd3 ba2.1k sqft723 Mallard Dr, Nevada, TX 75173Auction
 ServiceLink Auction
 - $355,0003 bd2 ba1.6k sqft429 Collin St, Nevada, TX 75173For Sale
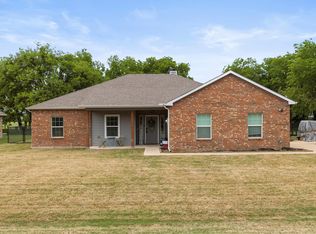 MLS ID #21337444, Morgan Cook. NTREIS
 - $444,0004 bd2 ba1.8k sqft112 Carrington Dr, Fate, TX 75032For Sale
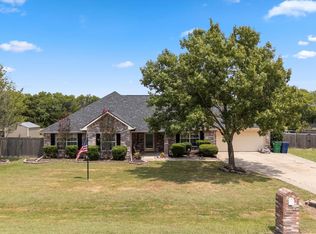 MLS ID #21351668, Cynthia McCauley. NTREIS
 - $479,9003 bd2 ba2k sqft6287 Bridle Trl, Caddo Mills, TX 75135For Sale
 MLS ID #21375702, Casey Roan. NTREIS
