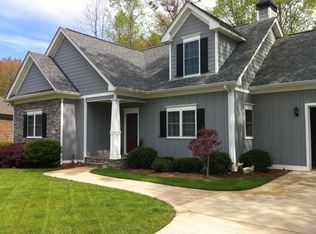
POOL, POOL, POOL!!! The 5 BR, 4 1/2 BA home welcomes you with an impressive two-story foyer, opening into a grand great room with gas log fireplace and vaulted dining room wrapped in dramatic floor-to-ceiling windows. At the heart of the home is a magnificent kitchen complete with custom cabinetry, premium stainless steel appliances, and intricate tile work surrounded by a entertaining bar. The main-floor primary suite serves as a true retreat in this split bedroom plan, boasting a freestanding soak tub and custom frameless glass shower and upgraded file, flooring and custom cabinetry. The Jack and Jill bedrooms on the adjacent side can serve as office, guest suites or bedrooms. The terrace level, a beautifully finished basement provides a private bedroom, full bath with double vanity and three versatile bonus rooms perfect for an in-law suite, home theater easily added kitchenette and another possible bedroom. There are two separate unfinished spaces for storage or finishing to add more livable space. Outside, the HEATED IN-GROUND SALT WATER POOL creates a resort-style oasis for summer gatherings, but enjoyable for 8 months out of the year! Situated in a premier subdivision, residents enjoy seamless access to walking trails, a neighborhood pond, and top-tier schools. The backyard is fenced and there is an additional lower separate yard for pets to access from the basement storage pet door. The basement is easily accessed with a gentle sloped access for a separate resident, in-law or teen space. New Roof, Exterior painted a year ago, hardwood floors are being sanded and restained to new modern color, paint touch-ups, new carpet and pool deck resurfacing in progress then this home will be ready for you to preview. Get Ready, I will not last long, so preview quickly and have your offer ready!
Closed
Zillow last checked:
Listing updated:
Bought with:
Sheila Carver, 175569
Re/Max Tru, Inc.
Source: GAMLS,MLS#: 10787844
Price history
| Date | Event | Price |
|---|---|---|
| 8/7/2026 | Sold | $655,000-3%$159/sqft |
Source:  GAMLS #10787844 Report a problem GAMLS #10787844 Report a problem | ||
| 7/20/2026 | Pending sale | $675,000$164/sqft |
Source:  FMLS GA #7790148 Report a problem FMLS GA #7790148 Report a problem | ||
| 7/20/2026 | Listed for sale | $675,000$164/sqft |
Source: FMLS GA #7790148 Report a problem | ||
| 7/20/2026 | Pending sale | $675,000$164/sqft |
Source: GAMLS #10787844 Report a problem | ||
| 7/9/2026 | Pending sale | $675,000$164/sqft |
Source: FMLS GA #7790148 Report a problem | ||
| 7/3/2026 | Listed for sale | $675,000+81.5%$164/sqft |
Source: GAMLS #10787844 Report a problem | ||
| 1/31/2020 | Sold | $372,000-3.4%$90/sqft |
Source:  GAMLS #8652559 Report a problem GAMLS #8652559 Report a problem | ||
| 1/19/2020 | Pending sale | $384,900$94/sqft |
Source: Marketplace Housing, LLC. #6611484 Report a problem | ||
| 12/23/2019 | Listed for sale | $384,900$94/sqft |
Source: Marketplace Housing, LLC. #6611484 Report a problem | ||
| 9/6/2019 | Pending sale | $384,900$94/sqft |
Source: Marketplace Housing, LLC. #6611484 Report a problem | ||
| 9/3/2019 | Listed for sale | $384,900+24.2%$94/sqft |
Source: Marketplace Housing, LLC. #6611484 Report a problem | ||
| 5/1/2014 | Sold | $309,900$75/sqft |
Source:  FMLS GA #5232444 Report a problem FMLS GA #5232444 Report a problem | ||
| 4/9/2014 | Pending sale | $309,900$75/sqft |
Source: Better Homes and Gardens Real Estate Metro Brokers #5232444 Report a problem | ||
| 3/21/2014 | Price change | $309,900-3.1%$75/sqft |
Source: Better Homes and Gardens Real Estate Metro Brokers #5232444 Report a problem | ||
| 12/24/2013 | Listed for sale | $319,900+1084.8%$78/sqft |
Source: Better Homes and Gardens Real Estate Metro Brokers #5232444 Report a problem | ||
| 6/8/1998 | Sold | $27,000$7/sqft |
Source: Public Record Report a problem | ||

Get a cash offer in 3 minutes
Find out how much your home could sell for in as little as 3 minutes with a no-obligation cash offer.
Estimated market value
$655,000
