Skip main navigation
Accepting backups
  • $615,000

    6560 S Ider Street, Aurora, CO 80016

    5beds
    3,382sqft
    : 
    Loading
    Get pre-qualified
    Single Family Residence
    Built in 2010
    6,303 Square Feet Lot
    $-- Zestimate®
    $182/sqft
    $75/mo HOA

    What's special

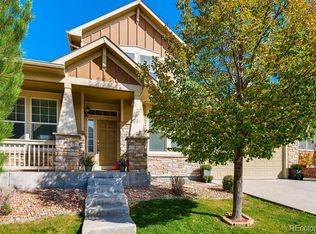
    Welcome to 6560 S Ider Street, a beautifully maintained home nestled in one of Southeast Aurora's most sought-after neighborhoods. This spacious residence offers the perfect blend of comfort, style, and functionality with an open-concept floor plan designed for both everyday living and entertaining. The light-filled main level features generous living spaces, a well-appointed kitchen with abundant cabinetry, ample counter space, and a large island that flows seamlessly into the dining and family room. Upstairs, you'll find spacious bedrooms, including a private primary suite complete with a luxurious ensuite bath and walk-in closet. Step outside to enjoy a beautifully landscaped backyard with plenty of room for outdoor dining, play, or simply relaxing. Whether hosting summer barbecues or enjoying Colorado's beautiful evenings, this outdoor space is designed to be enjoyed year-round. A great house for entertaining, seamless, open-concept flow that effortlessly connects the kitchen, dining, and living areas. It pairs spacious indoor gathering spots with inviting outdoor amenities, creating a welcoming, highly functional environment where guests can mingle and relax Located within the highly acclaimed Cherry Creek School District, this home offers convenient access to parks, trails, shopping, dining, golf courses, and major commuter routes including E-470. Combining modern comfort with an exceptional location, 6560 S Ider Street is the perfect place to call home. This house boasts a strong rental history and is tenant occupied until August 31, 2026.
    12 days
    |
    1,391
    |
    108
    |

    Zillow last checked:

    Listing updated:

    Listed by:

    Sarah McLean 719-650-5754 SarahMcLean@YourCastle.com,

    Your Castle Real Estate Inc

    Source: REcolorado as distributed by MLS GRID,MLS#: 2338990MLS Logo

      Facts & features

      Interior

      Bedrooms & bathrooms
      • Bedrooms: 5
      • Bathrooms: 3
      • Full bathrooms: 1
      • 3/4 bathrooms: 2
      • Main level bathrooms: 1
      • Main level bedrooms: 1
      Bedroom
      • Features: Primary Suite
      • Level: Main
      Bedroom
      • Features: Primary Suite
      • Level: Upper
      Bedroom
      • Level: Upper
      Bedroom
      • Level: Upper
      Bedroom
      • Level: Upper
      Bathroom
      • Level: Upper
      Bathroom
      • Level: Main
      Bathroom
      • Features: Primary Suite
      • Level: Upper
      Kitchen
      • Level: Main
      Living room
      • Level: Main
      Office
      • Level: Main
      Heating
      • Forced Air
      Cooling
      • Central Air
      Appliances
      • Included: Dishwasher, Disposal, Oven, Range
      Features
      • Eat-in Kitchen, Entrance Foyer, Five Piece Bath, Granite Counters, Open Floorplan, Primary Suite, Radon Mitigation System, Smoke Free, Walk-In Closet(s)
      • Flooring: Laminate, Tile
      • Windows: Triple Pane Windows
      • Basement: Unfinished,Walk-Out Access
      • Number of fireplaces: 1
      • Fireplace features: Family Room, Gas
      Interior area
      • Total structure area: 3,382
      • Total interior livable area: 3,382 sqft
      • Finished area above ground: 2,366
      • Finished area below ground: 0

      Property

      Parking
      • Total spaces: 3
      • Parking features: Garage - Attached
      • Attached garage spaces: 3
      Features
      • Levels: Two
      • Stories: 2
      • Patio & porch: Front Porch, Patio
      Lot
      • Size: 6,303 Square Feet
      • Features: Greenbelt, Level, Sprinklers In Front, Sprinklers In Rear
      Details
      • Parcel number: 034633341
      • Special conditions: Standard

      Construction

      Type & style
      • Home type: SingleFamily
      • Property subtype: Single Family Residence
      Materials
      • Frame
      • Foundation: Concrete Perimeter
      • Roof: Composition
      Condition
      • Year built: 2010
      Details
      • Builder name: Pulte Homes

      Utilities & green energy

      • Sewer: Public Sewer
      • Water: Public
      • Utilities for property: Electricity Connected, Internet Access (Wired), Natural Gas Connected

      Community & HOA

      Community
      • Security: Carbon Monoxide Detector(s), Smoke Detector(s), Video Doorbell
      • Subdivision: Wheatlands
      HOA
      • Has HOA: Yes
      • Amenities included: Clubhouse, Fitness Center, Park, Playground, Pool, Trail(s)
      • Services included: Reserve Fund, Maintenance Grounds, Recycling, Trash
      • HOA fee: $75 monthly
      • HOA name: WheatlandsMetro District
      • HOA phone: 303-351-5411
      Location
      • Region: Aurora

      Financial & listing details

      • Price per square foot: $182/sqft
      • Tax assessed value: $670,900
      • Annual tax amount: $6,964
      • Date on market: 7/2/2026
      • Listing terms: 1031 Exchange,Cash,Conventional,FHA,VA Loan
      • Exclusions: Tenants Personal Property Including Washer And Dryer, Ring Doorbell, Window Coverings And Furniture.
      • Ownership: Individual
      • Lease term: 12 Months
      • Electric utility on property: Yes

        Estimated market value

        Not available

        Estimated sales range

        Not available

        Not available

        Price history

        DateEventPrice
        7/11/2026Pending sale$615,000$182/sqft
        Source: REcolorado as distributed by MLS GRID #2338990 Report a problem
        7/2/2026Listed for sale$615,000+17.1%$182/sqft
        Source: REcolorado as distributed by MLS GRID #2338990 Report a problem
        8/12/2025Listing removed$3,500$1/sqft
        Source: Zillow Rentals Report a problem
        8/6/2025Price change$3,500-1.4%$1/sqft
        Source: Zillow Rentals Report a problem
        8/3/2025Price change$3,550-2.7%$1/sqft
        Source: Zillow Rentals Report a problem
        7/23/2025Price change$3,650-1.4%$1/sqft
        Source: Zillow Rentals Report a problem
        7/1/2025Price change$3,700-1.3%$1/sqft
        Source: Zillow Rentals Report a problem
        6/21/2025Listed for rent$3,750+7.1%$1/sqft
        Source: Zillow Rentals Report a problem
        12/8/2023Listing removed--
        Source: Zillow Rentals Report a problem
        10/15/2023Listed for rent$3,500$1/sqft
        Source: Zillow Rentals Report a problem
        9/18/2020Sold$525,000-1.9%$155/sqft
        Source: Public Record Report a problem
        8/11/2020Pending sale$535,000$158/sqft
        Source: Mb Total Realty #7959152 Report a problem
        8/5/2020Price change$535,000-1.8%$158/sqft
        Source: Mb Total Realty #7959152 Report a problem
        7/17/2020Price change$545,000-1.8%$161/sqft
        Source: Mb Total Realty #7959152 Report a problem
        7/10/2020Price change$555,000-1.8%$164/sqft
        Source: Mb Total Realty #7959152 Report a problem
        6/14/2020Listed for sale$565,000-0.7%$167/sqft
        Source: Mb Total Realty #7959152 Report a problem
        7/23/2019Listing removed$569,000$168/sqft
        Source: Brokers Guild Real Estate #8487810 Report a problem
        6/24/2019Price change$569,000-1.2%$168/sqft
        Source: Brokers Guild-Cherry Creek Ltd. #8487810 Report a problem
        5/6/2019Price change$575,990-2.4%$170/sqft
        Source: Brokers Guild-Cherry Creek Ltd. #8487810 Report a problem
        4/24/2019Price change$589,990-1.3%$174/sqft
        Source: Brokers Guild-Cherry Creek Ltd. #8487810 Report a problem
        4/13/2019Price change$598,000-2%$177/sqft
        Source: Brokers Guild-Cherry Creek Ltd. #7460332 Report a problem
        4/9/2019Price change$610,000-1.6%$180/sqft
        Source: Brokers Guild-Cherry Creek Ltd. #7460332 Report a problem
        4/3/2019Listed for sale$620,000+69%$183/sqft
        Source: Brokers Guild-Cherry Creek Ltd. #7460332 Report a problem
        10/16/2012Sold$366,900-4.2%$108/sqft
        Source: Public Record Report a problem
        7/1/2012Listed for sale$382,903$113/sqft
        Source: Coldwell Banker Residential Brokerage - Southeast Metro at DTC #1107421 Report a problem

        Public tax history

        YearProperty taxesTax assessment
        2025$6,913 +9.1%$41,932 -8.7%
        2024$6,336 +32.3%$45,949 -8.3%
        2023$4,790 +0.6%$50,115 +47.7%
        2022$4,759 $33,936 -2.8%
        2021-- $34,914 -0.4%
        2020$4,811 +3.2%$35,042
        2019$4,663 $35,042 +14.2%
        2018$4,663 +0.7%$30,672
        2017$4,630 $30,672 +3.9%
        2016-- $29,524
        2015-- $29,524 +20.7%
        2014$4,273 +9.7%$24,462 +4.4%
        2013$3,895 $23,420
        2012-- $23,420
        2011$905 +14.1%$23,420 +297.6%
        2010$793 -20.9%$5,890 +5.2%
        2009$1,003 $5,600 -26%
        2008-- $7,569 +5.4%
        2007-- $7,178
        2006-- --
        Find assessor info on the county website

        Monthly payment

        Est. payment

        Payment breakdown

        Explore the cost of this home by adjusting the details. Changes won't be saved.
        All calculations are estimates and provided by Zillow, Inc. for informational purposes only. Actual amounts may vary.
        HOA fees may include property taxes on listings classified as Co-Ops. Contact the listing agent and/or owner for fee details.
        Mortgage interest rates are dependent on a number of factors, including credit score, down payment, and repayment length. Interest rate data provided by Zillow Group Marketplace, Inc. as of 1/1/1970 from various mortgage lenders with which we have lead or other similar arrangements; the Estimated Payment is an average of those rates.
        See how much you could borrow to make a competitive offer.

        Climate risks

        Neighborhood: Wheatlands

        Getting around

        34 / 100
        Car-Dependent
        20 / 100
        Minimal Transit
        46 / 100
        Somewhat Bikeable

        Nearby schools

        GreatSchools rating
        Schools provided by the listing agent
        • Elementary: Pine Ridge
        • Middle: Infinity
        • High: Cherokee Trail
        • District: Cherry Creek 5

        Source: REcolorado as distributed by MLS GRID. This data may not be complete. We recommend contacting the local school district to confirm school assignments for this home.

        A local agent can set up tours, give advice and negotiate with sellers.

        Browse local experts

        Similar homes