Skip main navigation
Sold for $658,000
  • $658,000

    6560 S Washington Street, Centennial, CO 80121

    5beds
    2,376sqft
    Single Family Residence
    Built in 1959
    10,367 Square Feet Lot
    $681,200 Zestimate®
    $277/sqft
    $3,240 Estimated rent

    Home value

    $681,200

    $647,000 - $715,000

    $3,240/mo

    Zestimate® history
    Loading
    Loading...

    Owner options

    List your home for rent

    $3,240/mo

    Rent Zestimate®

    Find your next renter with Zillow Rental Manager. Plus, with online applications, you can quickly screen prospective tenants – for free.

    Learn more

    $3,240/mo

    Rent Zestimate®

    Refinance and save

    $3,803/mo

    Est. payment

    Refinancing to a lower rate could help reduce your monthly payments and save thousands over the life of the loan.

    See today's rates

    $3,803/mo

    Est. payment

    Explore your selling options

    Work with a Zillow partner agent

    Leverage their expertise and Zillow's premium Showcase listings to get your home seen by more buyers.

    Get started

    List with your own agent

    Get your home in front of millions of buyers by listing it on Zillow.

    Learn how to do it

    Sell it yourself

    Take full control of how buyers see your home on Zillow by listing For Sale by Owner (FSBO).

    List your home

    What's special

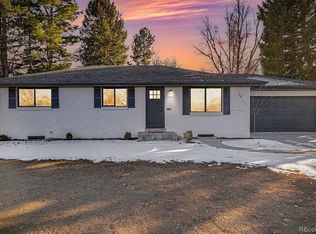
    Completely updated ranch style home situated on an oversized 10,000+ square foot lot. One of a kind exterior upgrades (over 100K) including brand new 6 foot privacy fence that offers secured RV, boat and trailer parking within the fenced in area with easy access thru the 2 custom wooden gates. Brand new oversized concrete driveway, storage area, front porch/sidewalk and huge back patio area with grated drainage systems througout. Brand new turf in both front and back yards (no watering needed). New retaining wall with custom built privacy screened fence framing in a play area perfect for a horshoe pit, corn hole area or playground. Hot tub. Open floor plan, light and bright with lots of newer updated windows througout. Refinished hardwood floors througout the main level with brand new LVP and carpet in the basment. The main floor is set up perfectly for entertaining with a large living room adjacent to the updated kitchen with new soft close cabinetry, cutom honed granite countertops, subway tiled backsplash and wall, stainless steel appliances (gas stove). Great eat in kitchen/dining area, full bathroom with new tiled floors and tub surround with new dual vanity, undermount sinks and quartz countertops. Two guest rooms and large primary bedroom. Enter the basement thru the open walled staircase and into the large great room with brand new LVP floors, 2 large bedrooms both with large closets and eggress windows allowing lots of natural lighting. Full updated bathroom. Laundry room with barn door access (includes newer washer and dryer), lots of additional storage and shelving. All updated plumbing, lighting and hardware fixtures througout. New doors, baseboards and casing. Newer roof, updated electrical, Central AC. Close to everything including schools, restaurants, shopping (Streets of Southglenn, Park Meadows, Old Littleton), DTC, public transportation and major highways (C-470, I-25, HWY 285) and throughfares (Broadway, University, Arapahoe) plus much more

    Zillow last checked:

    Listing updated:

    Listed by:

    Darren Fogel 303-883-2252 darren@coloradorealtysource.com,

    MB Denver Colorado Realty Source

    Bought with:

    Amy Bassett, 100050413

    Colorado Home Realty

    Source: REcolorado as distributed by MLS GRID,MLS#: 8112846MLS Logo

    Facts & features

    Interior

    Bedrooms & bathrooms
    • Bedrooms: 5
    • Bathrooms: 2
    • Full bathrooms: 1
    • 3/4 bathrooms: 1
    • Main level bathrooms: 1
    • Main level bedrooms: 3
    Bedroom
    • Level: Main
    Bedroom
    • Level: Main
    Bedroom
    • Level: Basement
    Bedroom
    • Level: Basement
    Bathroom
    • Level: Main
    Bathroom
    • Level: Basement
    Other
    • Level: Main
    Dining room
    • Level: Main
    Family room
    • Level: Main
    Great room
    • Level: Basement
    Kitchen
    • Level: Main
    Laundry
    • Level: Basement
    Heating
    • Forced Air
    Cooling
    • Central Air
    Appliances
    • Included: Dishwasher, Disposal, Dryer, Microwave, Oven, Range, Refrigerator, Washer
    • Laundry: In Unit
    Features
    • Ceiling Fan(s), Eat-in Kitchen, Open Floorplan, Quartz Counters, Walk-In Closet(s)
    • Flooring: Carpet, Tile, Vinyl, Wood
    • Windows: Double Pane Windows, Window Coverings, Window Treatments
    • Basement: Finished
    • Common walls with other units/homes: No Common Walls
    Interior area
    • Total structure area: 2,376
    • Total interior livable area: 2,376 sqft
    • Finished area above ground: 1,188
    • Finished area below ground: 1,188

    Property

    Parking
    • Total spaces: 10
    • Parking features: Concrete, Oversized, Storage
    • Garage spaces: 2
    • Details: Off Street Spaces: 6, RV Spaces: 2
    Features
    • Levels: One
    • Stories: 1
    • Patio & porch: Covered, Front Porch, Patio, Wrap Around
    • Exterior features: Private Yard
    • Has spa: Yes
    • Spa features: Spa/Hot Tub, Heated
    • Fencing: Full
    Lot
    • Size: 10,367 sqft
    • Features: Landscaped, Level, Many Trees, Near Public Transit, Secluded, Sprinklers In Front, Sprinklers In Rear
    Details
    • Parcel number: 207723328002
    • Zoning: SFH
    • Special conditions: Standard

    Construction

    Type & style
    • Home type: SingleFamily
    • Architectural style: Contemporary
    • Property subtype: Single Family Residence
    Materials
    • Brick, Frame, Wood Siding
    • Foundation: Concrete Perimeter, Slab
    • Roof: Composition
    Condition
    • Updated/Remodeled
    • Year built: 1959

    Utilities & green energy

    • Sewer: Public Sewer
    • Water: Public

    Community & neighborhood

    Location
    • Region: Centennial
    • Subdivision: Broadway Estates

    Other

    Other facts
    • Listing terms: 1031 Exchange,Cash,Conventional,FHA,VA Loan
    • Ownership: Individual
    • Road surface type: Paved

    Price history

    DateEventPrice
    12/23/2025Listing removed$3,400$1/sqft
    Source: Zillow Rentals Report a problem
    10/22/2025Listed for rent$3,400$1/sqft
    Source: Zillow Rentals Report a problem
    9/24/2025Sold$658,000-4.6%$277/sqft
    Source: REcolorado as distributed by MLS GRID #8112846 Report a problem
    9/3/2025Pending sale$689,900$290/sqft
    Source: REcolorado as distributed by MLS GRID #8112846 Report a problem
    8/20/2025Price change$689,900-1.4%$290/sqft
    Source: REcolorado as distributed by MLS GRID #8112846 Report a problem
    7/31/2025Listed for sale$699,900+16.2%$295/sqft
    Source: REcolorado as distributed by MLS GRID #8112846 Report a problem
    11/8/2021Sold$602,500+41.2%$254/sqft
    Source: Public Record Report a problem
    7/8/2021Sold$426,800$180/sqft
    Source: Public Record Report a problem

    Public tax history

    YearProperty taxesTax assessment
    2025$4,665 +6.6%$41,706 +2%
    2024$4,375 +2.3%$40,904 -9.1%
    2023$4,279 +70.7%$45,022 +19.3%
    2022$2,507 $37,752 +28%
    2021-- $29,494 +1.7%
    2020$2,452 +41.7%$28,993
    2019$1,730 $28,993 +24%
    2018$1,730 +8.2%$23,386
    2017$1,599 $23,386 +27.8%
    2016-- $18,292
    2015-- $18,292 +15.2%
    2014$1,088 $15,880 +1.1%
    2013-- $15,700
    2012-- $15,700
    2011$1,794 +10.8%$15,700 -11.5%
    2010$1,619 +55.7%$17,740
    2009$1,040 $17,740 -6.3%
    2008-- $18,937
    2007-- $18,937 +7.9%
    2006-- $17,552
    2005-- $17,552 +9.8%
    2002$1,266 +9.5%$15,990 +19.2%
    2001$1,156 $13,410

    Find assessor info on the county website

    Neighborhood: 80121

    Nearby schools

    GreatSchools rating
    Schools provided by the listing agent
    • Elementary: Gudy Gaskill
    • Middle: Euclid
    • High: Littleton
    • District: Littleton 6

    Source: REcolorado as distributed by MLS GRID. This data may not be complete. We recommend contacting the local school district to confirm school assignments for this home.

    Get a cash offer in 3 minutes
    Find out how much your home could sell for in as little as 3 minutes with a no-obligation cash offer.
    Estimated market value
    $681,200
    Get a cash offer in 3 minutes
    Find out how much your home could sell for in as little as 3 minutes with a no-obligation cash offer.
    Estimated market value
    $681,200