Modern Living in Woodstock...mere moments to fine coffee, dining, parks and New Seasons. Flooded with natural light and upper-end finishes. Features: hardwoods, 3 bedrooms up with den on main, plus private detached office or studio. Kitchen includes stainless appliances, gas cooking, large pantry and quartz counters. Primary suite with ship-lap detail, large closet space and vaulted ceiling. On-demand hot water system, central AC and high-efficiency gas furnace. Spacious great-room feel on main, perfect for entertaining. Covered pack patio with gas hook-up for grilling. This one is special!
Sold
$689,000
6560 SE 48th Ave, Portland, OR 97206
3beds
1,990sqft
Residential, Condominium
Built in 2022
-- sqft lot
$644,500 Zestimate®
$346/sqft
$3,666 Estimated rent
Home value
$644,500
$599,000 - $683,000
$3,666/mo
Zestimate® history
Owner options
List your home for rent
$3,666/mo
Rent Zestimate®
Find your next renter with Zillow Rental Manager. Plus, with online applications, you can quickly screen prospective tenants – for free.
$3,666/mo
Rent Zestimate®
Refinance and save
$5,010/mo
Est. payment
Refinancing to a lower rate could help reduce your monthly payments and save thousands over the life of the loan.
$5,010/mo
Est. payment
Explore your selling options
Work with a Zillow partner agent
Leverage their expertise and Zillow's premium Showcase listings to get your home seen by more buyers.
Get startedList with your own agent
Get your home in front of millions of buyers by listing it on Zillow.
Learn how to do itSell it yourself
Take full control of how buyers see your home on Zillow by listing For Sale by Owner (FSBO).
List your homeWhat's special
Upper-end finishesCovered pack patioPrimary suiteVaulted ceilingLarge closet spaceFlooded with natural lightSpacious great-room feel
Zillow last checked:
Listing updated:
Listed by:
C. Morgan Davis 503-866-2147,
Keller Williams PDX Central
Bought with:
Teri Toombs, 200303178
Wood Land Realty
Source: RMLS (OR),MLS#: 24234675
Facts & features
Interior
Bedrooms & bathrooms
- Bedrooms: 3
- Bathrooms: 3
- Full bathrooms: 2
- Partial bathrooms: 1
- Main level bathrooms: 1
Rooms
- Room types: Bonus Room, Office, Laundry, Bedroom 2, Bedroom 3, Dining Room, Family Room, Kitchen, Living Room, Primary Bedroom
Primary bedroom
- Features: Bathroom, Double Closet, Ensuite, Wallto Wall Carpet
- Level: Upper
Bedroom 2
- Features: Wallto Wall Carpet
- Level: Upper
Bedroom 3
- Features: Wallto Wall Carpet
- Level: Upper
Dining room
- Features: Hardwood Floors
- Level: Main
Kitchen
- Features: Dishwasher, Gas Appliances, Island, Pantry, Free Standing Range, Quartz
- Level: Main
Living room
- Features: Builtin Features, Hardwood Floors, Patio, Sliding Doors
- Level: Main
Office
- Level: Main
Heating
- Forced Air 90
Cooling
- Central Air
Appliances
- Included: Dishwasher, Disposal, Free-Standing Gas Range, Gas Appliances, Microwave, Stainless Steel Appliance(s), Free-Standing Range, Tankless Water Heater
- Laundry: Laundry Room
Features
- Quartz, Vaulted Ceiling(s), Kitchen Island, Pantry, Built-in Features, Bathroom, Double Closet, Tile
- Flooring: Hardwood, Tile, Wall to Wall Carpet
- Doors: Sliding Doors
- Windows: Double Pane Windows, Vinyl Frames
- Basement: Crawl Space
Interior area
- Total structure area: 1,990
- Total interior livable area: 1,990 sqft
Property
Parking
- Parking features: Driveway, Off Street, Condo Garage (Deeded)
- Has uncovered spaces: Yes
Features
- Stories: 2
- Patio & porch: Covered Patio, Porch, Patio
- Exterior features: Garden, Gas Hookup, Yard
- Fencing: Fenced
Lot
- Features: Level
Details
- Additional structures: GasHookup, Workshop
- Parcel number: R716180
Construction
Type & style
- Home type: Condo
- Architectural style: Bungalow
- Property subtype: Residential, Condominium
Materials
- Cement Siding, Lap Siding
- Roof: Composition
Condition
- Resale
- New construction: No
- Year built: 2022
Utilities & green energy
- Gas: Gas Hookup, Gas
- Sewer: Public Sewer
- Water: Public
Community & HOA
HOA
- Has HOA: Yes
- Amenities included: Commons
- HOA fee: $450 annually
Location
- Region: Portland
Financial & listing details
- Price per square foot: $346/sqft
- Annual tax amount: $8,623
- Date on market: 10/30/2024
- Cumulative days on market: 35 days
- Listing terms: Cash,Conventional
- Road surface type: Paved
Price history
| Date | Event | Price |
|---|---|---|
| 1/17/2025 | Sold | $689,000$346/sqft |
Source:  RMLS (OR) #24234675 Report a problem RMLS (OR) #24234675 Report a problem | ||
| 12/5/2024 | Pending sale | $689,000$346/sqft |
Source: RMLS (OR) #24234675 Report a problem | ||
| 10/30/2024 | Listed for sale | $689,000$346/sqft |
Source: RMLS (OR) #24234675 Report a problem | ||
Public tax history
Tax history is unavailable.
Neighborhood: Brentwood-Darlington
Nearby homes
- $499,0002 bd1 ba1.1k sqft6560 SE 48th Ave #B, Portland, OR 97206Sold
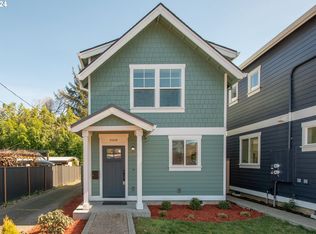
- $689,0002 bd2 ba1.9k sqft6560 SE 48th Ave UNIT A, Portland, OR 97206Sold
- $431,500-- bd1 ba890 sqft6606 SE 48th Ave, Portland, OR 97206Off Market
- $364,5002 bd1 ba780 sqft6530 SE 48th Ave, Portland, OR 97206Sold
- $473,4003 bd2 ba1k sqft6600 SE 48th Ave, Portland, OR 97206Off Market
- $349,210-- bd1 ba1.3k sqft6540 SE 48th Ave, Portland, OR 97206Off Market
- $482,900-- bd1 ba1.3k sqft6540 SE 48th Ave, Portland, OR 97206Off Market
- $555,8003 bd1 ba2.2k sqft6620 SE 48th Ave, Portland, OR 97206Off Market
Nearby schools
GreatSchools rating
- 10/10Lewis Elementary SchoolGrades: K-5Distance: 0.2 mi
- 8/10Sellwood Middle SchoolGrades: 6-8Distance: 2 mi
- 7/10Cleveland High SchoolGrades: 9-12Distance: 2 mi
Schools provided by the listing agent
- Elementary: Lewis
- Middle: Sellwood
- High: Cleveland
Source: RMLS (OR). This data may not be complete. We recommend contacting the local school district to confirm school assignments for this home.
Get a cash offer in 3 minutes
Find out how much your home could sell for in as little as 3 minutes with a no-obligation cash offer.
Estimated market value
$644,500
Get a cash offer in 3 minutes
Find out how much your home could sell for in as little as 3 minutes with a no-obligation cash offer.
Estimated market value
$644,500
- Oregon
- Multnomah County
- Portland
- 97206
- Brentwood-Darlington
- 6560 SE 48th Ave
