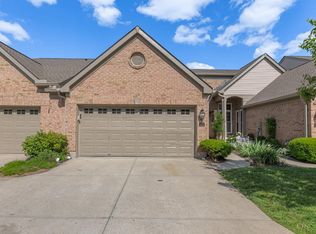
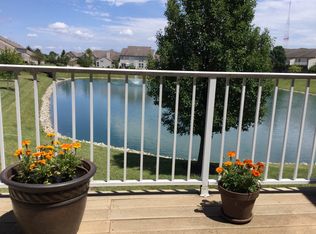
This stunning Greenbrier Lakes townhome offers the rare combination of two full primary bedroom suites — one on each level — making it ideal for multi-generational living. The main level impresses immediately with soaring 10-foot ceilings, rich dark luxury vinyl plank floors, elegant crown molding, and an arched transom window that floods the space with natural light. Decorative columns define the entry and flow seamlessly into the open living area, with sliding doors leading to a screened porch. A convenient half bath serves guests.
The fully reimagined kitchen — completely remodeled in 2026 — features crisp white cabinetry, quartz countertops, new LVT flooring, a built-in wine rack, a WiFi-enabled Chef Connect double oven range, a ZLINE Autograph Edition built-in microwave drawer in stainless steel with champagne bronze hardware, and a striking AKDY hammered copper range hood. The copper spring-neck faucet and undermount sink complete this one-of-a-kind space. Just off the kitchen is a dedicated laundry room and pantry.
The main level primary suite features a vaulted ceiling, walk-in closet, and an en-suite bath with soaking tub, separate glass shower, and double vanity.
The lower level — with 9-foot ceilings — delivers its own complete living experience. A spacious great room with gas fireplace and wet bar opens to a covered patio, perfect for year-round entertaining. The second primary suite features new carpet and fresh paint, with a full bath accessible from both the bedroom and the great room.
Two-car garage. Beautifully maintained community with pool, clubhouse, walking paths, and lakes, centrally located between I-75 and I-71 with easy access to golf courses, shopping, and entertainment. Top-rated Mason City schools.
Updates: 2026 — Furnace, kitchen remodel, LVP/LVT flooring, carpet, paint, bathroom floors, vanities, comfort-height toilets | 2025 — Air ducts cleaned | 2024 — Roof | 2014 — AC, water heater
Sold for $375,000
$375,000
6560 Twin Lakes Dr, Mason, OH 45040
2beds
1,824sqft
Condominium
Built in 2003
-- sqft lot
$375,100 Zestimate®
$206/sqft
$2,333 Estimated rent
Home value
$375,100
$356,000 - $394,000
$2,333/mo
Zestimate® history
Owner options
List your home for rent
$2,333/mo
Rent Zestimate®
Find your next renter with Zillow Rental Manager. Plus, with online applications, you can quickly screen prospective tenants – for free.
$2,333/mo
Rent Zestimate®
Refinance and save
$2,673/mo
Est. payment
Refinancing to a lower rate could help reduce your monthly payments and save thousands over the life of the loan.
$2,673/mo
Est. payment
Explore your selling options
Work with a Zillow partner agent
Leverage their expertise and Zillow's premium Showcase listings to get your home seen by more buyers.
Get startedList with your own agent
Get your home in front of millions of buyers by listing it on Zillow.
Learn how to do itSell it yourself
Take full control of how buyers see your home on Zillow by listing For Sale by Owner (FSBO).
List your homeWhat's special
Two-car garageElegant crown moldingBuilt-in wine rackQuartz countertops
Zillow last checked:
Listing updated:
Listed by:
Lynda Anello 9376549414,
eXp Realty
Bought with:
Test Member
Test Office
Source: DABR MLS,MLS#: 952411 Originating MLS: Dayton Area Board of REALTORS
Originating MLS: Dayton Area Board of REALTORSFacts & features
Interior
Bedrooms & bathrooms
- Bedrooms: 2
- Bathrooms: 3
- Full bathrooms: 2
- 1/2 bathrooms: 1
- Main level bathrooms: 2
Primary bedroom
- Level: Main
- Dimensions: 13 x 14
Bedroom
- Level: Main
- Dimensions: 13 x 15
Entry foyer
- Level: Main
- Dimensions: 5 x 4
Entry foyer
- Level: Main
- Dimensions: 4 x 4
Family room
- Level: Lower
- Dimensions: 23 x 17
Kitchen
- Level: Main
- Dimensions: 18 x 11
Laundry
- Level: Main
- Dimensions: 5 x 6
Living room
- Level: Main
- Dimensions: 23 x 14
Heating
- Forced Air, Natural Gas
Cooling
- Central Air
Appliances
- Included: Dishwasher, Disposal, Range, Refrigerator, Washer, Gas Water Heater
Features
- Pantry, Quartz Counters, Remodeled, Solid Surface Counters, Vaulted Ceiling(s), Walk-In Closet(s)
- Windows: Double Hung, Double Pane Windows, Vinyl
- Basement: Full,Finished,Walk-Out Access
- Number of fireplaces: 1
- Fireplace features: One, Gas
Interior area
- Total structure area: 1,824
- Total interior livable area: 1,824 sqft
Property
Parking
- Total spaces: 2
- Parking features: Attached, Garage, Two Car Garage, Garage Door Opener
- Attached garage spaces: 2
Features
- Levels: One
- Stories: 1
- Patio & porch: Patio, Porch
- Exterior features: Porch, Patio
Lot
- Size: 1,463 sqft
Details
- Parcel number: 15064602490
- Zoning: Residential
- Zoning description: Residential
Construction
Type & style
- Home type: Condo
- Architectural style: Ranch
- Property subtype: Condominium
Materials
- Brick, Vinyl Siding
Condition
- Year built: 2003
Utilities & green energy
- Water: Public
- Utilities for property: Natural Gas Available, Sewer Available, Water Available
Community & neighborhood
Security
- Security features: Smoke Detector(s)
Location
- Region: Mason
- Subdivision: Greenbrlakes Con32
HOA & financial
HOA
- Has HOA: Yes
- HOA fee: $313 monthly
- Services included: Association Management, Maintenance Grounds, Maintenance Structure, Snow Removal, Insurance
- Association name: Towne Properties
- Association phone: 513-489-4059
Other
Other facts
- Listing terms: Conventional,FHA,VA Loan
Price history
| Date | Event | Price |
|---|---|---|
| 5/26/2026 | Sold | $375,000$206/sqft |
Source:  DABR MLS #952411 Report a problem DABR MLS #952411 Report a problem | ||
| 5/2/2026 | Pending sale | $375,000$206/sqft |
Source:  Cincy MLS #1871242 Report a problem Cincy MLS #1871242 Report a problem | ||
| 5/1/2026 | Contingent | $375,000$206/sqft |
Source: eXp Realty #952411 Report a problem | ||
| 4/30/2026 | Listed for sale | $375,000$206/sqft |
Source: DABR MLS #952411 Report a problem | ||
| 4/13/2026 | Pending sale | $375,000$206/sqft |
Source: DABR MLS #952411 Report a problem | ||
| 4/13/2026 | Contingent | $375,000$206/sqft |
Source: eXp Realty #952411 Report a problem | ||
| 3/30/2026 | Price change | $375,000-5.1%$206/sqft |
Source: Cincy MLS #1871242 Report a problem | ||
| 3/19/2026 | Listed for sale | $395,000+52.5%$217/sqft |
Source: DABR MLS #952411 Report a problem | ||
| 6/22/2018 | Sold | $259,000-2.3%$142/sqft |
Source: Public Record Report a problem | ||
| 5/29/2018 | Pending sale | $265,000$145/sqft |
Source: Key Realty, LTD. #1577034 Report a problem | ||
| 5/15/2018 | Listed for sale | $265,000$145/sqft |
Source: Key Realty, LTD. #1577034 Report a problem | ||
| 5/8/2018 | Pending sale | $265,000$145/sqft |
Source: Key Realty, LTD. #1577034 Report a problem | ||
| 4/28/2018 | Listed for sale | $265,000$145/sqft |
Source: Key Realty, LTD. #1577034 Report a problem | ||
Public tax history
| Year | Property taxes | Tax assessment |
|---|---|---|
| 2025 | $3,575 -0.9% | $98,660 |
| 2024 | $3,606 +16.2% | $98,660 +34.5% |
| 2023 | $3,105 -10.8% | $73,380 |
| 2022 | $3,480 +5.6% | $73,380 0% |
| 2021 | $3,296 +3.8% | $73,381 +21% |
| 2020 | $3,177 +8.8% | $60,644 |
| 2019 | $2,921 -3.1% | $60,644 0% |
| 2018 | $3,014 +7.7% | $60,645 +15.4% |
| 2017 | $2,800 +19.8% | $52,574 |
| 2016 | $2,337 -0.2% | $52,574 |
| 2015 | $2,342 | $52,574 +10% |
| 2014 | $2,342 +4.5% | $47,800 -14.5% |
| 2013 | $2,242 -0.2% | $55,900 |
| 2012 | $2,247 -3.1% | $55,900 |
| 2011 | $2,319 -14.8% | $55,900 |
| 2010 | $2,723 -1.3% | $55,900 |
| 2009 | $2,758 -2% | $55,900 |
| 2008 | $2,813 | $55,900 |
| 2007 | -- | $55,900 -10.6% |
| 2006 | -- | $62,540 +6.7% |
| 2005 | -- | $58,630 |
| 2004 | -- | $58,630 |
Find assessor info on the county website
Neighborhood: 45040
Nearby schools
GreatSchools rating
- NAMason Early Childhood Center Elementary SchoolGrades: PK-2Distance: 1.1 mi
- 8/10Mason Middle SchoolGrades: 7-8Distance: 1.7 mi
- 9/10William Mason High SchoolGrades: 9-12Distance: 1.6 mi
Schools provided by the listing agent
- District: Mason
Source: DABR MLS. This data may not be complete. We recommend contacting the local school district to confirm school assignments for this home.
Get a cash offer in 3 minutes
Find out how much your home could sell for in as little as 3 minutes with a no-obligation cash offer.
Estimated market value
$375,100
Get a cash offer in 3 minutes
Find out how much your home could sell for in as little as 3 minutes with a no-obligation cash offer.
Estimated market value
$375,100
- Ohio
- Warren County
- Mason
- 45040
- 6560 Twin Lakes Dr
Nearby cities
Nearby zip codes
Other Mason Topics
