Welcome home to this incredible abode, that epitomizes elegance and modern comfort on a sprawling corner lot, in the heart of Lakewood. Immaculately maintained, this gorgeous home offers five bedrooms, four and a half bathrooms, and a host of luxurious features to suit any lifestyle. Upon entering, you're greeted by thoughtfully designed spaces, including an open-concept living area flowing seamlessly into the tastefully updated kitchen boasting marble countertops, stainless steel appliances, and an abundance of cabinet space. The primary suite impresses with dual vanities, spacious walk in shower, garden tub, and heated floors, complementing its spa-like atmosphere. The downstairs guest suite offers a private escape for company. Upstairs you'll find three additional bedrooms, two full bathrooms, a well appointed media room, game room currently being used as a gym and two charming balconies to enjoy the outdoors. Entertain effortlessly with a built-in Sonos system, wine cellar, and two wet bars. Outside, the heated saltwater pool, turfed backyard with putting green, covered patio and built-in grill create the perfect oasis for relaxation and gatherings. A new electric gate secures the three-car garage, complete with a double electric car charger. Recent updates, including three new HVAC systems, ensure ultimate comfort throughout the year. Just one block from Lakewood Elementary, minutes to White Rock Lake and downtown Dallas, and all the shopping and dining that the area has to offer, this home is a true masterpiece of modern luxury with the convenience of being in the center of it all!
Sold
Price Unknown
6560 Vanderbilt Ave, Dallas, TX 75214
5beds
4,811sqft
Single Family Residence
Built in 2004
9,888 Square Feet Lot
$2,001,500 Zestimate®
$--/sqft
$10,250 Estimated rent
Home value
$2,001,500
$1.82M - $2.20M
$10,250/mo
Zestimate® history
Owner options
List your home for rent
$10,250/mo
Rent Zestimate®
Find your next renter with Zillow Rental Manager. Plus, with online applications, you can quickly screen prospective tenants – for free.
$10,250/mo
Rent Zestimate®
Refinance and save
Refinancing to a lower rate could help reduce your monthly payments and save thousands over the life of the loan.
Explore your selling options
Work with a Zillow partner agent
Leverage their expertise and Zillow's premium Showcase listings to get your home seen by more buyers.
Get startedList with your own agent
Get your home in front of millions of buyers by listing it on Zillow.
Learn how to do itSell it yourself
Take full control of how buyers see your home on Zillow by listing For Sale by Owner (FSBO).
List your homeWhat's special
Double electric car chargerBuilt-in grillBuilt-in sonos systemStainless steel appliancesWine cellarFive bedroomsSprawling corner lot
Zillow last checked:
Listing updated:
Listed by:
Elizabeth Mello 0656504 214-850-8787,
Compass RE Texas, LLC 214-814-8100
Bought with:
Kyle Brinkley
Brinkley Property Group LLC
Source: NTREIS,MLS#: 21136988
Facts & features
Interior
Bedrooms & bathrooms
- Bedrooms: 5
- Bathrooms: 5
- Full bathrooms: 4
- 1/2 bathrooms: 1
Primary bedroom
- Features: Closet Cabinetry, Ceiling Fan(s), Double Vanity, En Suite Bathroom, Garden Tub/Roman Tub, Sitting Area in Primary, Separate Shower, Walk-In Closet(s)
- Level: First
- Dimensions: 17 x 18
Bedroom
- Features: Ceiling Fan(s), En Suite Bathroom, Walk-In Closet(s)
- Level: First
- Dimensions: 11 x 13
Bedroom
- Features: Built-in Features, Ceiling Fan(s), En Suite Bathroom, Walk-In Closet(s)
- Level: Second
- Dimensions: 16 x 12
Bedroom
- Features: Built-in Features, Ceiling Fan(s), En Suite Bathroom, Walk-In Closet(s)
- Level: Second
- Dimensions: 14 x 10
Bedroom
- Features: Walk-In Closet(s)
- Level: Second
- Dimensions: 10 x 13
Primary bathroom
- Features: Built-in Features, Closet Cabinetry, Double Vanity, En Suite Bathroom, Garden Tub/Roman Tub, Separate Shower
- Level: First
- Dimensions: 1 x 1
Breakfast room nook
- Features: Built-in Features
- Level: First
- Dimensions: 11 x 10
Dining room
- Level: First
- Dimensions: 16 x 15
Other
- Features: Built-in Features, Double Vanity, En Suite Bathroom, Jack and Jill Bath
- Level: Second
- Dimensions: 1 x 1
Other
- Features: Built-in Features, En Suite Bathroom
- Level: Second
- Dimensions: 1 x 1
Game room
- Level: Second
- Dimensions: 18 x 17
Half bath
- Level: First
- Dimensions: 1 x 1
Kitchen
- Level: First
- Dimensions: 14 x 13
Laundry
- Features: Built-in Features
- Level: First
- Dimensions: 6 x 8
Living room
- Features: Ceiling Fan(s), Fireplace
- Level: First
- Dimensions: 18 x 19
Media room
- Features: Built-in Features
- Level: Second
- Dimensions: 15 x 17
Office
- Features: Built-in Features, Ceiling Fan(s)
- Level: First
- Dimensions: 12 x 13
Other
- Level: First
- Dimensions: 1 x 1
Heating
- Central
Cooling
- Central Air
Appliances
- Included: Some Gas Appliances, Built-In Gas Range, Dishwasher, Disposal, Ice Maker, Microwave, Plumbed For Gas, Warming Drawer, Wine Cooler
- Laundry: Laundry in Utility Room
Features
- Wet Bar, Built-in Features, Chandelier, Decorative/Designer Lighting Fixtures, Double Vanity, Eat-in Kitchen, High Speed Internet, In-Law Floorplan, Kitchen Island, Pantry, Smart Home, Cable TV, Natural Woodwork, Walk-In Closet(s), Wired for Sound
- Flooring: Carpet, Tile, Wood
- Windows: Shutters
- Has basement: No
- Number of fireplaces: 1
- Fireplace features: Gas
Interior area
- Total interior livable area: 4,811 sqft
Property
Parking
- Total spaces: 3
- Parking features: Additional Parking, Alley Access, Circular Driveway, Door-Multi, Direct Access, Driveway, Electric Gate, Electric Vehicle Charging Station(s), Garage, Garage Door Opener, Private, Garage Faces Rear
- Attached garage spaces: 3
- Has uncovered spaces: Yes
Features
- Levels: Two
- Stories: 2
- Patio & porch: Rear Porch, Front Porch, Balcony, Covered
- Exterior features: Built-in Barbecue, Balcony, Barbecue, Dog Run, Lighting, Outdoor Grill, Rain Gutters
- Pool features: Heated, In Ground, Pool, Salt Water, Waterfall, Water Feature
- Has spa: Yes
- Spa features: Hot Tub
- Fencing: Electric,Gate,Wood
Lot
- Size: 9,888 Square Feet
- Dimensions: 80 x 124
- Features: Corner Lot, Landscaped, Sprinkler System
Details
- Additional structures: Kennel/Dog Run
- Parcel number: 00000245827000000
Construction
Type & style
- Home type: SingleFamily
- Architectural style: Traditional,Detached
- Property subtype: Single Family Residence
Materials
- Brick, Rock, Stone
- Foundation: Slab
- Roof: Composition
Condition
- Year built: 2004
Utilities & green energy
- Sewer: Public Sewer
- Water: Public
- Utilities for property: Electricity Connected, Natural Gas Available, Sewer Available, Separate Meters, Water Available, Cable Available
Community & HOA
Community
- Features: Sidewalks, Curbs, Putting Green
- Security: Security System, Carbon Monoxide Detector(s), Smoke Detector(s)
- Subdivision: Lakeway West Add
HOA
- Has HOA: No
Location
- Region: Dallas
Financial & listing details
- Tax assessed value: $1,921,940
- Annual tax amount: $38,391
- Date on market: 12/22/2025
- Cumulative days on market: 2 days
- Listing terms: Cash,Conventional,VA Loan
- Exclusions: washer and dryer, art pieces, media chairs, safe in primary closet is negotiable, golf cart is negotiable
- Electric utility on property: Yes
Price history
| Date | Event | Price |
|---|---|---|
| 1/14/2026 | Sold | -- |
Source: NTREIS #21136988 Report a problem | ||
| 1/2/2026 | Pending sale | $1,940,000$403/sqft |
Source: NTREIS #21136988 Report a problem | ||
| 12/24/2025 | Contingent | $1,940,000$403/sqft |
Source: NTREIS #21136988 Report a problem | ||
| 12/22/2025 | Listed for sale | $1,940,000+38.7%$403/sqft |
Source: NTREIS #21136988 Report a problem | ||
| 8/5/2020 | Listing removed | $1,399,000$291/sqft |
Source: Allie Beth Allman & Assoc. #14356614 Report a problem | ||
| 8/5/2020 | Listed for sale | $1,399,000$291/sqft |
Source: Allie Beth Allman & Assoc. #14356614 Report a problem | ||
| 8/3/2020 | Sold | -- |
Source: Agent Provided Report a problem | ||
| 7/8/2020 | Pending sale | $1,399,000$291/sqft |
Source: Allie Beth Allman & Assoc. #14356614 Report a problem | ||
| 6/3/2020 | Listed for sale | $1,399,000+27.8%$291/sqft |
Source: Allie Beth Allman & Assoc. #14356614 Report a problem | ||
| 7/11/2018 | Sold | -- |
Source: Agent Provided Report a problem | ||
| 6/26/2018 | Pending sale | $1,095,000$228/sqft |
Source: JP & Associates Frisco #13866058 Report a problem | ||
| 4/10/2018 | Listed for sale | $1,095,000+10.1%$228/sqft |
Source: David Bush Realtors #13814934 Report a problem | ||
| 7/14/2011 | Listing removed | $995,000$207/sqft |
Source: Allie Beth Allman & Associates #11455935 Report a problem | ||
| 5/2/2011 | Listed for sale | $995,000$207/sqft |
Source: Allie Beth Allman & Assoc. #11586105 Report a problem | ||
Public tax history
| Year | Property taxes | Tax assessment |
|---|---|---|
| 2025 | $31,379 +8.6% | $1,921,940 +11.9% |
| 2024 | $28,905 +7.5% | $1,717,690 +0.5% |
| 2023 | $26,882 -1.8% | $1,709,700 |
| 2022 | $27,368 +4.1% | $1,709,700 +43.7% |
| 2021 | $26,289 +1.3% | $1,190,100 +4.2% |
| 2020 | $25,941 +5.3% | $1,141,960 +6.1% |
| 2019 | $24,629 -4.1% | $1,076,690 |
| 2018 | $25,675 -0.1% | $1,076,690 -4.7% |
| 2017 | $25,710 +9.7% | $1,130,000 +9.6% |
| 2016 | $23,427 +2.5% | $1,030,870 +5.3% |
| 2015 | $22,858 | $979,040 -1.4% |
| 2014 | $22,858 | $992,460 |
| 2013 | -- | -- |
| 2012 | -- | -- |
| 2011 | -- | -- |
| 2010 | -- | -- |
| 2009 | -- | -- |
| 2008 | -- | -- |
| 2007 | -- | -- |
| 2005 | -- | -- |
| 2004 | -- | -- |
| 2003 | -- | -- |
| 2002 | -- | -- |
| 2001 | -- | -- |
Find assessor info on the county website
Neighborhood: Lakewood
Nearby homes
- $1,399,5003 bd3 ba3k sqft6552 Vanderbilt Ave, Dallas, TX 75214Off Market
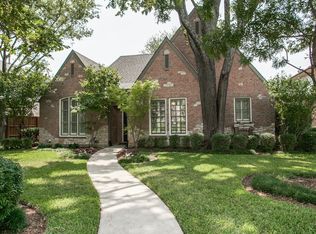
- $2,189,7005 bd6 ba5.1k sqft6600 Vanderbilt Ave, Dallas, TX 75214Off Market

- $2,011,7004 bd5 ba5.4k sqft6561 Lake Circle Dr, Dallas, TX 75214Off Market
- $1,933,6004 bd3 ba4.1k sqft6546 Vanderbilt Ave, Dallas, TX 75214Off Market
- $2,055,6004 bd5 ba4.5k sqft6553 Lake Circle Dr, Dallas, TX 75214Off Market
- $2,379,7004 bd6 ba5.1k sqft6561 Vanderbilt Ave, Dallas, TX 75214Off Market
- $1,729,4004 bd4 ba4k sqft6553 Vanderbilt Ave, Dallas, TX 75214Off Market
- $1,801,3004 bd4 ba4.2k sqft6601 Lake Circle Dr, Dallas, TX 75214Off Market
Nearby schools
GreatSchools rating
- 10/10Lakewood Elementary SchoolGrades: K-5Distance: 0.2 mi
- 6/10J L Long Middle SchoolGrades: 6-8Distance: 1.3 mi
- 5/10Woodrow Wilson High SchoolGrades: 9-12Distance: 1.4 mi
Schools provided by the listing agent
- Elementary: Lakewood
- Middle: Long
- High: Woodrow Wilson
- District: Dallas ISD
Source: NTREIS. This data may not be complete. We recommend contacting the local school district to confirm school assignments for this home.
Get a cash offer in 3 minutes
Find out how much your home could sell for in as little as 3 minutes with a no-obligation cash offer.
Estimated market value
$2,001,500
Get a cash offer in 3 minutes
Find out how much your home could sell for in as little as 3 minutes with a no-obligation cash offer.
Estimated market value
$2,001,500
- Texas
- Dallas County
- Dallas
- 75214
- Lakewood
- 6560 Vanderbilt Ave
