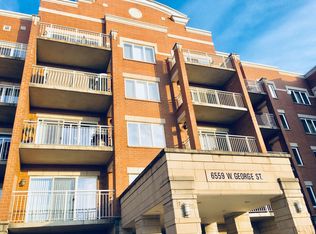
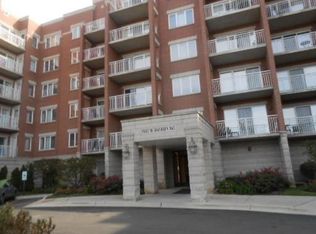
PARK AVENUE CONDO Top Floor (6th): #606 2 Bedrooms 2 Bathrooms 2 Balconies Sq. Footage: 1334 Garage Size: 1 Year Built: Summer 2006 Construction Features Exquisite Architectural Design Featuring Renaissance Stone Large Sun-Drenched Maintenance Free Vinyl Windows Large Sliding Patio Doors leading to Private Balconies with Maintenance Free Aluminium Railings Elegant Lobby Entrance Secure Indoor Heated Parking Solid Pre-Cast Construction Fire Rated Floors & Walls Trash Chute on every Floor Individual Locking Storage Areas Radiant Heating System in Addition to Forced Air Heating Smoke & Carbon Monoxide Detectors Two Quality Crafted Otis Elevators per Building Central Air Conditioning Both Buildings are F.H.A.A. Accessible Building Interior Features Camera Monitored Entry Door System to Insure Selective Building Access High Speed Internet & Satellite Ready Reliable Individually Controlled Hot Water Laundry Area in Each Residence Plush Carpeting Custom Crafted Oak Trim & Doors with Brushed Nickel Hardware Brushed Nickel Designer Light Fixtures Closets, Closets, Closets. with vinyl-coated wire shelves Parking Space In Building, heated garage and private storage room with ample space. Safe secure building with remote controlled access and security system Kitchen Features Eat in Kitchen (12' 4" x 13' 4") is nicely finished with oak wall, oak cabinets, granite like counter tops, Quality Oak Cabinets and ceramic tile flooring. Appliance Package including: 22 Cu. Ft. Refrigerator Self Cleaning gas range Multi-function Dishwasher Space-Saver Microwave Oven Washer & Dryer Imported 12" x 12" Ceramic Tile Flooring Stainless Steel Double Bowl Sink Moen Facet with Sprayer Garbage Disposal Living Room (13' 0" x 13'3") has sliding doors to Balcony #1, (5' 8" x 11'6"), with custom fitted vertical blinds, view of City, and quiet neighbourhood. Master Bedroom (13' 0" x 12' 3") has sliding doors to Balcony#2 (5' 8" x 11' 6"), is carpeted and has abi-fold, walk-in closet and large deluxeMaster Bath 2nd Bedroom (11'8" x 11'6") carpeted with double bi-fold oak doors, ample size closet. Windows are fitted with light blocking vertical blinds. Master & 2nd Bath Features Moen Plumbing Fixtures 8" x 8" Ceramic Tile Floors, Tub & Shower Surrounds Bevelled Edge Mirror and Medicine Cabinet Heavy Duty Glass Shower Enclosures on 2nd Bath Custom Quality Oak Vanities Cultured Marble Vanity Tops with Integrated Bowl Designer Light Fixtures Amenities Maintenance Free Living Magnificently Landscaped Grounds with Sprinkler System 50+ Guest Parking Spaces within the Development Just steps from Public Transportation & Shopping Services Post Office Chicago Public Library Chicago Police Station Alderman/ State Representative Pegasus Children Center Shopping Jewel Grocery Brickyard Shopping Target, Fifth Third Bank Starbucks, Pier One Imports, Sportmart, Lowes (Coming Soon), Xtreme Fitness, Home Depot Harlem Irving Shopping center Transportation Monte Claire Metra Station Kennedy Expressway Eisenhower Expressway Bus Stop Schools Cantry School Mary Lyon Grammer School Joseph G. Locke Grammer School Steinmetz High School Dever School Hospitals Our Lady of The Resurrection Hospital Bethesda Nursing Hospital Park District Amundsen Park Bell Park Hiawatha Park Rils Park Rutherford-Sayre park Shabbona Park
This property is off market, which means it's not currently listed for sale or rent on Zillow. This may be different from what's available on other websites or public sources.