Skip main navigation
Sold
  • $264,800

    6560 W State Road 46, Columbus, IN 47201

    3beds
    1,504sqft
    Residential, Single Family Residence
    Built in 1952
    2.02 Acres Lot
    $264,800 Zestimate®
    $176/sqft
    $1,887 Estimated rent

    Home value

    $264,800

    $209,000 - $328,000

    $1,887/mo

    Zestimate® history
    Loading
    Loading...

    Owner options

    List your home for rent

    $1,887/mo

    Rent Zestimate®

    Find your next renter with Zillow Rental Manager. Plus, with online applications, you can quickly screen prospective tenants – for free.

    Learn more

    $1,887/mo

    Rent Zestimate®

    Refinance and save

    $1,607/mo

    Est. payment

    Refinancing to a lower rate could help reduce your monthly payments and save thousands over the life of the loan.

    See today's rates

    $1,607/mo

    Est. payment

    Explore your selling options

    Work with a Zillow partner agent

    Leverage their expertise and Zillow's premium Showcase listings to get your home seen by more buyers.

    Get started

    List with your own agent

    Get your home in front of millions of buyers by listing it on Zillow.

    Learn how to do it

    Sell it yourself

    Take full control of how buyers see your home on Zillow by listing For Sale by Owner (FSBO).

    List your home

    What's special

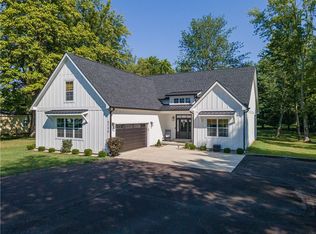
    Like to fix up an old house? Then bring your hammer, saw and a little initiative and you can bring this fixer upper back to life. This 3 bedroom 1 bath ranch needs a lot of love. The home sits on 2 acres, and is nestled down a long driveway away from 46W so you won't have the loud noise from the highway to take away the noise of nature. This home is waiting for you to bring it back to life. This home is being sold AS IS and Cash Only as it will not pass any inspections. Preliminary Title work has been started with Security Title.

    This property is off market, which means it's not currently listed for sale or rent on Zillow. This may be different from what's available on other websites or public sources.

    Zillow last checked:

    Listing updated:

    Listing Provided by:

    Carla Janikowski 812-343-0963,

    CENTURY 21 Scheetz

    Bought with:

    Tyler Meyer

    Dean Wagner LLC

    Source: MIBOR as distributed by MLS GRID,MLS#: 21914095MLS Logo

    Facts & features

    Interior

    Bedrooms & bathrooms
    • Bedrooms: 3
    • Bathrooms: 1
    • Full bathrooms: 1
    • Main level bathrooms: 1
    • Main level bedrooms: 3
    Primary bedroom
    • Level: Main
    • Area: 117 Square Feet
    • Dimensions: 9x13
    Bedroom 2
    • Level: Main
    • Area: 112 Square Feet
    • Dimensions: 8x14
    Bedroom 3
    • Level: Main
    • Area: 100 Square Feet
    • Dimensions: 10x10
    Other
    • Features: Laminate
    • Level: Main
    • Area: 56 Square Feet
    • Dimensions: 8x7
    Family room
    • Level: Main
    • Area: 399 Square Feet
    • Dimensions: 21x19
    Kitchen
    • Features: Laminate
    • Level: Main
    • Area: 190 Square Feet
    • Dimensions: 19x10
    Living room
    • Level: Main
    • Area: 196 Square Feet
    • Dimensions: 14x14
    Cooling
    • Has cooling: Yes
    Appliances
    • Included: Electric Oven
    Features
    • Attic Access, Eat-in Kitchen
    • Windows: Screens Some, Windows Vinyl
    • Has basement: No
    • Attic: Access Only
    • Number of fireplaces: 1
    • Fireplace features: Family Room, Wood Burning
    Interior area
    • Total structure area: 1,504
    • Total interior livable area: 1,504 sqft
    • Finished area below ground: 0

    Property

    Parking
    • Total spaces: 2
    • Parking features: Detached, Gravel
    • Garage spaces: 2
    Features
    • Levels: One
    • Stories: 1
    • Patio & porch: Covered
    Lot
    • Size: 2.02 Acres
    • Features: Fence Full, Rural - Not Subdivision, Mature Trees
    Details
    • Additional structures: Barn Pole, Storage
    • Parcel number: 039529000001000011

    Construction

    Type & style
    • Home type: SingleFamily
    • Architectural style: Ranch
    • Property subtype: Residential, Single Family Residence
    Materials
    • Vinyl Siding
    • Foundation: Block
    Condition
    • New construction: No
    • Year built: 1952

    Utilities & green energy

    • Water: Municipal/City

    Community & neighborhood

    Location
    • Region: Columbus
    • Subdivision: No Subdivision

    Price history

    DateEventPrice
    4/28/2023Sold$187,500+7.1%$125/sqft
    Source: MIBOR as distributed by MLS GRID #21914095 Report a problem
    4/12/2023Pending sale$175,000$116/sqft
    Source: MIBOR as distributed by MLS GRID #21914095 Report a problem
    4/10/2023Listed for sale$175,000$116/sqft
    Source: MIBOR as distributed by MLS GRID #21914095 Report a problem

    Public tax history

    Tax history is unavailable.

    Neighborhood: 47201

    Nearby schools

    GreatSchools rating
    Schools provided by the listing agent
    • Elementary: Southside Elementary School
    • Middle: Central Middle School
    • High: Columbus North High School

    Source: MIBOR as distributed by MLS GRID. This data may not be complete. We recommend contacting the local school district to confirm school assignments for this home.

    Get pre-qualified for a loan
    At Zillow Home Loans, we can pre-qualify you in as little as 5 minutes with no impact to your credit score.

    An equal housing lender. NMLS #10287.

    Sell for more on Zillow
    Get a Zillow Showcase℠ listing at no additional cost and you could sell for .
    $264,800
    2% more
    +$5,296
    With Zillow Showcase(estimated)
    $270,096