You will be proud to call this home your NEW HOME! This beautiful brick home is located on just over 1 acre of land in the desired Yellow River Plantation Subdivision with access to nature trails, fishing ponds & playground. You're going to feel at home as you enter this spacious open floor plan with lots of natural lighting, high ceilings & beautiful dark hardwood flooring in the foyer, office & dining area. The spacious kitchen has granite countertops, tile backsplash & tile floors. The stainless-steel appliances include stove, microwave, dishwasher (Bosch) & refrigerator (LG). There is plenty of cabinet/storage space along with a spacious pantry. At mealtimes, you can eat at the breakfast bar or in your formal dining room. The kitchen overlooks a large living room area (trey ceiling with crown molding) so you can visit with your guests while entertaining/cooking. The primary bedroom has a trey ceiling with crown molding. The primary bathroom has 2 walk-in closets, linen closet & garden tub (jetted). The double vanity was upgraded with granite counter tops, new sinks & faucets. The separate step-in shower was recently upgraded with fiberglass, safety rails & seat. All bedrooms are carpeted & have ceiling fans while all 3 bathrooms & laundry area have tile flooring. In the evening relax in the new Florida Room (2020 and not part of the heated and cooled sq footage) complete with Levolor Shades and Non-Impact windows. Enjoy your own personal oasis of the beautiful landscape when you step outdoors to the backyard. You'll see views of the wooded area where you can access the nature trails or maybe you'll enjoy gardening with the 6 raised garden beds. A storage shed completes the backyard for all those necessary lawncare items.
The extended driveway has a separate parking area behind the fence for your boat or trailer and the oversized extended 2-car garage has 5 ft extra space, shelving & a work bench too! Utility Company is Chelco and Auburn Water. Give us a call today to see this pristine home & beautiful backyard area.
Sold for $460,000
$460,000
6560 Welannee Blvd, Laurel Hill, FL 32567
4beds
2,684sqft
Single Family Residence
Built in 2014
1.09 Acres Lot
$474,100 Zestimate®
$171/sqft
$2,455 Estimated rent
Home value
$474,100
$450,000 - $498,000
$2,455/mo
Zestimate® history
Owner options
List your home for rent
$2,455/mo
Rent Zestimate®
Find your next renter with Zillow Rental Manager. Plus, with online applications, you can quickly screen prospective tenants – for free.
$2,455/mo
Rent Zestimate®
Refinance and save
$2,960/mo
Est. payment
Refinancing to a lower rate could help reduce your monthly payments and save thousands over the life of the loan.
$2,960/mo
Est. payment
Explore your selling options
Work with a Zillow partner agent
Leverage their expertise and Zillow's premium Showcase listings to get your home seen by more buyers.
Get startedList with your own agent
Get your home in front of millions of buyers by listing it on Zillow.
Learn how to do itSell it yourself
Take full control of how buyers see your home on Zillow by listing For Sale by Owner (FSBO).
List your homeWhat's special
Zillow last checked:
Listing updated:
Listed by:
Madonna M Reckoff 320-304-3954,
Coldwell Banker Realty,
Alana M Baswell,
COLDWELL BANKER REALTY
Bought with:
Jossalyn A Wallace, 3471378
EXP Realty LLC
Source: Navarre Area BOR,MLS#: 925886
Facts & features
Interior
Bedrooms & bathrooms
- Bedrooms: 4
- Bathrooms: 3
- Full bathrooms: 3
Primary bedroom
- Level: First
- Area: 266
- Dimensions: 19 x 14
Bedroom
- Level: First
- Area: 143
- Dimensions: 13 x 11
Bedroom
- Level: First
- Area: 110
- Dimensions: 11 x 10
Bedroom
- Level: First
- Area: 121
- Dimensions: 11 x 11
Breakfast room
- Level: First
- Area: 77
- Dimensions: 11 x 7
Dining room
- Level: First
- Area: 154
- Dimensions: 14 x 11
Family room
- Level: First
- Area: 272
- Dimensions: 17 x 16
Florida room
- Level: First
- Area: 336
- Dimensions: 14 x 24
Kitchen
- Level: First
- Area: 117
- Dimensions: 13 x 9
Office
- Level: First
- Area: 154
- Dimensions: 14 x 11
Other
- Level: First
- Area: 198
- Dimensions: 22 x 9
Heating
- Central, Heat High Efficiency
Cooling
- Central Air, Ceiling Fan(s)
Appliances
- Included: Dishwasher, Microwave, Refrigerator, Electric Water Heater
- Laundry: Washer/Dryer Hookup
Features
- Breakfast Bar, Crown Molding, Vaulted Ceiling(s), Tray Ceiling(s), Kitchen Island, Recessed Lighting, Pantry, Split Bedroom
- Flooring: Hardwood, Laminate, Tile, Carpet
- Doors: Storm Door(s)
- Windows: Double Pane Windows, Window Treatments
Interior area
- Total structure area: 2,684
- Total interior livable area: 2,684 sqft
Property
Parking
- Total spaces: 2
- Parking features: Garage Door Opener
- Attached garage spaces: 2
Features
- Levels: One
- Stories: 1
- Exterior features: Private Yard, Yard Building, Rain Gutters
Lot
- Size: 1.09 Acres
- Dimensions: 131x360
- Features: Interior Lot, Level
Details
- Parcel number: 164N231000000A0060
- Zoning: Resid Single Family
Construction
Type & style
- Home type: SingleFamily
- Architectural style: Contemporary
- Property subtype: Single Family Residence
Materials
- Brick
- Foundation: Slab
- Roof: Shingle
Condition
- Construction Complete
- Year built: 2014
Utilities & green energy
- Sewer: Septic Tank
- Water: Public
Green energy
- Energy efficient items: Doors
Community & HOA
Community
- Features: Playground
- Security: Smoke Detector(s)
- Subdivision: YELLOW RIVER PLANTATION
HOA
- Has HOA: Yes
- Services included: Maintenance Grounds
Location
- Region: Laurel Hill
Financial & listing details
- Price per square foot: $171/sqft
- Tax assessed value: $300
- Annual tax amount: $2,413
- Date on market: 6/22/2023
- Road surface type: Paved
Price history
| Date | Event | Price |
|---|---|---|
| 8/16/2023 | Sold | $460,000-4%$171/sqft |
Source:  Navarre Area BOR #925886 Report a problem Navarre Area BOR #925886 Report a problem | ||
| 7/14/2023 | Pending sale | $479,000$178/sqft |
Source:  ECAOR #925886 Report a problem ECAOR #925886 Report a problem | ||
| 6/22/2023 | Listed for sale | $479,000+75.1%$178/sqft |
Source: ECAOR #925886 Report a problem | ||
| 4/24/2019 | Sold | $273,500-0.5%$102/sqft |
Source: Public Record Report a problem | ||
| 2/22/2019 | Pending sale | $275,000$102/sqft |
Source: Coldwell Banker Residential Real Estate - Crestview #816588 Report a problem | ||
| 2/20/2019 | Listed for sale | $275,000+9.9%$102/sqft |
Source: Coldwell Banker Residential Real Estate - Crestview #816588 Report a problem | ||
| 7/23/2014 | Sold | $250,200$93/sqft |
Source: Public Record Report a problem | ||
Public tax history
| Year | Property taxes | Tax assessment |
|---|---|---|
| 2025 | $2,683 -33.5% | $305,041 -25.8% |
| 2024 | $4,033 +63.3% | $410,889 +46.2% |
| 2023 | $2,469 +2.3% | $280,956 +3% |
| 2022 | $2,413 -0.3% | $272,773 +3% |
| 2021 | $2,421 +11% | $264,828 +10.6% |
| 2020 | $2,181 +2101.1% | $239,419 +10.7% |
| 2019 | $99 | $216,227 +1.9% |
| 2018 | $99 | $212,195 +2.1% |
| 2017 | $99 -94.9% | $207,831 +5.6% |
| 2016 | $1,961 -10.8% | $196,766 +1.6% |
| 2015 | $2,199 -1.7% | $193,615 +1318.4% |
| 2014 | $2,238 | $13,650 |
| 2013 | -- | $13,650 |
| 2012 | -- | $13,650 |
Find assessor info on the county website
Neighborhood: 32567
Nearby homes
- $238,6994 bd3 ba2.6k sqft6558 Welannee Blvd, Laurel Hill, FL 32567Off Market
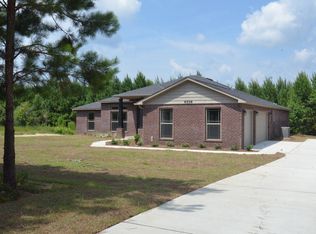
- $552,1004 bd3 ba3.2k sqft6562 Welannee Blvd, Laurel Hill, FL 32567Off Market
- $506,0004 bd3 ba2.5k sqft6556 Welannee Blvd, Laurel Hill, FL 32567Off Market
- $556,9004 bd3 ba3.2k sqft6564 Welannee Blvd, Laurel Hill, FL 32567Off Market
- $408,4004 bd2 ba2.4k sqft6554 Welannee Blvd, Laurel Hill, FL 32567Off Market
- $544,5004 bd3 ba2.9k sqft6566 Welannee Blvd, Laurel Hill, FL 32567Off Market
- $465,0004 bd3 ba2.6k sqft6561 Welannee Blvd, Laurel Hill, FL 32567Off Market
- $510,0005 bd3 ba2.6k sqft6563 Welannee Blvd, Laurel Hill, FL 32567Sold
Nearby schools
GreatSchools rating
- 6/10Bob Sikes Elementary SchoolGrades: PK-5Distance: 5 mi
- 8/10Davidson Middle SchoolGrades: 6-8Distance: 4 mi
- 5/10Crestview High SchoolGrades: 9-12Distance: 4.2 mi
Schools provided by the listing agent
- Elementary: Bob Sikes
- Middle: Davidson
- High: Crestview
Source: Navarre Area BOR. This data may not be complete. We recommend contacting the local school district to confirm school assignments for this home.


Get pre-qualified for a loan
At Zillow Home Loans, we can pre-qualify you in as little as 5 minutes with no impact to your credit score.An equal housing lender. NMLS #10287.
Sell for more on Zillow
Get a Zillow Showcase℠ listing at no additional cost and you could sell for .
$474,100
2% more
+$9,482
With Zillow Showcase(estimated)
$483,582
- Florida
- Okaloosa County
- Crestview
- 32567
- 6560 Welannee Blvd
Nearby cities
Nearby zip codes
Other Crestview Topics
