Skip main navigation
Accepting back-up offers
  • $1,100,000

    6560 Westminster, Benton, AR 72019

    5beds
    6,000sqft
    : 
    Loading
    Get pre-qualified
    Single Family Residence
    Built in 2023
    0.51 Acres Lot
    $1,065,900 Zestimate®
    $183/sqft
    $112/mo HOA

    What's special

    Oversized three-car garageInterior balconyRear wrap-around balconiesFully finished walk-out basementConvenient laundry chuteGenerous closetTheater room
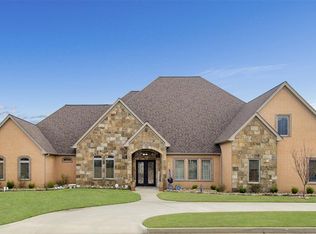
    Check out this 6,000 sqft estate in Benton's prestigious Hurricane Lake Estates community suited for hosting and entertainment. This impressive property features 5 beds, 6 full baths, offering ample space for family and guests. Open kitchen, complete with a hidden butler's pantry, custom cabinetry, stainless steel appliances, and modern fixtures. An interior balcony overlooks the expansive main living room offering 22' ceilings, enhancing the open-concept design. The owner's suite is a haven of luxury with a huge walk-in shower and tub combo, accompanied by a generous closet. The home includes a fully finished walk-out basement, whole-house generator, storm shelter room, theater room, sauna, and a convenient laundry chute. It is equipped with a lawn sprinkler system and an oversized three-car garage. Enjoy breathtaking views of Hurricane Lake from the rear wrap-around balconies. The property is located in a gated community with access to Benton's A-rated school district and amenities such as a community pool, tennis and pickleball courts, a playground, and a clubhouse providing sophisticated living in a premium location. #arkansasrealestate #bentonarkansas #hurricanelake
    67 days
    |
    662
    |
    28
    |

    Zillow last checked:

    Listing updated:

    Listed by:

    Courtney Miller 501-310-1505,

    Vylla Home 866-807-5204

    Source: CARMLS,MLS#: 26018278MLS Logo

    Loading...

      Facts & features

      Interior

      Bedrooms & bathrooms
      • Bedrooms: 5
      • Bathrooms: 6
      • Full bathrooms: 6
      Rooms
      • Room types: Great Room, Den/Family Room, Office/Study, Game Room, Basement
      Dining room
      • Features: Eat-in Kitchen, Kitchen/Dining Combo, Living/Dining Combo, Breakfast Bar
      Heating
      • Natural Gas
      Cooling
      • Electric
      Appliances
      • Included: Built-In Range, Double Oven, Microwave, Gas Range, Dishwasher, Disposal, Refrigerator, Oven, Gas Water Heater
      • Laundry: Washer Hookup, Gas Dryer Hookup, Laundry Chute, Laundry Room
      Features
      • Wet Bar, Walk-In Closet(s), Balcony/Loft, Built-in Features, Ceiling Fan(s), Walk-in Shower, Breakfast Bar, Wired for Data, Kit Counter-Quartz, Pantry, Sheet Rock, Primary Bedroom/Main Lv, Guest Bedroom/Main Lv, 3 Bedrooms Upper Level
      • Flooring: Carpet, Tile, Luxury Vinyl
      • Doors: Insulated Doors
      • Windows: Window Treatments, Insulated Windows
      • Basement: Full,Finished,Interior Entry,Walk-Out Access,Heated,Cooled
      • Has fireplace: Yes
      • Fireplace features: Electric
      Interior area
      • Total structure area: 6,000
      • Total interior livable area: 6,000 sqft

      Property

      Parking
      • Total spaces: 3
      • Parking features: Garage, Three Car, Garage Door Opener
      • Has garage: Yes
      Features
      • Levels: Three Or More
      • Stories: 3
      • Patio & porch: Deck
      • Exterior features: Rain Gutters, Storm Cellar
      • Fencing: Full,Wood
      • Has view: Yes
      • View description: Lake
      • Has water view: Yes
      • Water view: Lake
      • Waterfront features: Lake
      • Body of water: Lake: Hurricane Lake
      Lot
      • Size: 0.51 Acres
      • Dimensions: 110 x 171 x 168 x 114
      • Features: Sloped, Subdivided, Lawn Sprinkler
      Details
      • Parcel number: 80075400015
      • Other equipment: Home Theater

      Construction

      Type & style
      • Home type: SingleFamily
      • Architectural style: Contemporary
      • Property subtype: Single Family Residence
      Materials
      • Brick, Stucco
      • Foundation: Crawl Space
      • Roof: Shingle
      Condition
      • New construction: No
      • Year built: 2023

      Utilities & green energy

      • Electric: Elec-Municipal (+Entergy)
      • Gas: Gas-Natural
      • Sewer: Public Sewer
      • Water: Public
      • Utilities for property: Natural Gas Connected, Underground Utilities
      Green energy
      • Energy efficient items: Doors, Insulation

      Community & HOA

      Community
      • Features: Pool, Tennis Court(s), Playground, Clubhouse, Mandatory Fee, Gated
      • Security: Smoke Detector(s), Security System, Video Surveillance, Safe/Storm Room
      • Subdivision: WESTSHORE ADDN HURRICANE LAKE EST
      HOA
      • Has HOA: Yes
      • Services included: Security, Special Assessments
      • HOA fee: $112 monthly
      Location
      • Region: Benton

      Financial & listing details

      • Price per square foot: $183/sqft
      • Tax assessed value: $697,335
      • Annual tax amount: $7,713
      • Date on market: 5/6/2026
      • Listing terms: VA Loan,FHA,Conventional,Cash
      • Road surface type: Paved

        Estimated market value

        $1,065,900

        $1.01M - $1.12M

        $5,710/mo

        Price history

        DateEventPrice
        5/6/2026Listed for sale$1,100,000-13.2%$183/sqft
        Source: CARMLS #26018278 Report a problem
        5/6/2026Listing removed$1,267,500$211/sqft
        Source: CARMLS #26015207 Report a problem
        4/17/2026Listed for sale$1,267,500+10.2%$211/sqft
        Source: CARMLS #26015207 Report a problem
        4/17/2026Listing removed$1,150,000$192/sqft
        Source: CARMLS #26006981 Report a problem
        3/23/2026Price change$1,150,000-2.1%$192/sqft
        Source: CARMLS #26006981 Report a problem
        2/24/2026Listed for sale$1,175,000-2.1%$196/sqft
        Source: CARMLS #26006981 Report a problem
        2/24/2026Listing removed$1,200,000$200/sqft
        Source: CARMLS #26000142 Report a problem
        1/3/2026Price change$1,200,000-5.9%$200/sqft
        Source: CARMLS #26000142 Report a problem
        1/2/2026Listed for sale$1,275,000$213/sqft
        Source: CARMLS #26000142 Report a problem
        1/2/2026Listing removed$1,275,000$213/sqft
        Source: CARMLS #25045233 Report a problem
        11/12/2025Listed for sale$1,275,000-8.9%$213/sqft
        Source: CARMLS #25045233 Report a problem
        11/1/2025Listing removed$1,399,000$233/sqft
        Source: CARMLS #25030788 Report a problem
        9/8/2025Price change$1,399,000+7.6%$233/sqft
        Source: CARMLS #25030788 Report a problem
        9/2/2025Price change$1,300,000-13.3%$217/sqft
        Source: CARMLS #25030788 Report a problem
        8/3/2025Listed for sale$1,500,000+2207.7%$250/sqft
        Source: CARMLS #25030788 Report a problem
        10/8/2020Sold$65,000-14.4%$11/sqft
        Source: CARMLS #20022298 Report a problem
        9/21/2017Sold$75,905$13/sqft
        Source: Public Record Report a problem

        Public tax history

        YearProperty taxesTax assessment
        2025$7,613 -1.3%$139,467
        2024$7,713 +441.1%$139,467 +896.2%
        2023$1,425 $14,000
        2022$1,425 -0.2%$14,000
        2021$1,428 $14,000
        2020$1,428 $14,000
        2019$1,428 +0.1%$14,000
        2018$1,427 $14,000
        2017$1,427 $14,000 +7.7%
        2016$1,427 -1.5%$13,000 +100%
        2015$1,448 +29.4%$6,500
        2014$1,119 +235%$6,500
        2013$334 $6,500
        2012-- $6,500
        Find assessor info on the county website

        Monthly payment

        Est. payment

        Payment breakdown

        Explore the cost of this home by adjusting the details. Changes won't be saved.
        All calculations are estimates and provided by Zillow, Inc. for informational purposes only. Actual amounts may vary.
        HOA fees may include property taxes on listings classified as Co-Ops. Contact the listing agent and/or owner for fee details.
        Mortgage interest rates are dependent on a number of factors, including credit score, down payment, and repayment length. Interest rate data provided by Zillow Group Marketplace, Inc. as of 1/1/1970 from various mortgage lenders with which we have lead or other similar arrangements; the Estimated Payment is an average of those rates.
        See how much you could borrow to make a competitive offer.

        Climate risks

        Neighborhood: 72019

        Getting around

        1 / 100
        Car-Dependent
        17 / 100
        Somewhat Bikeable

        Nearby schools

        GreatSchools rating

        A local agent can set up tours, give advice and negotiate with sellers.

        A local lender can help you make sure your offer is ready when you are.

        Browse local experts

        Similar homes