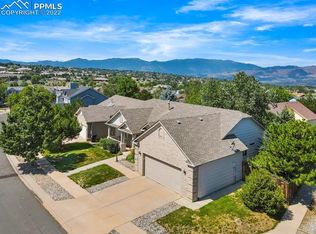
BREATHTAKING and won't last more than a minute! This stunning home featuring a solid Maple floor, expertly refinished with a rich stain and clear finish for a sleek, sophisticated look. The centerpiece is a modernized fireplace and mantel, designed with custom cultured stone that rises to the ceiling. The refreshed bar and cabinet area boasts a new quartzite counter with toe-kick LED lighting. The heart of the home has been thoughtfully reconfigured, showcasing brand new Brooks Brothers cabinets and a dazzling quartzite stone countertops. Added conveniences include a built-in microwave and a granite composite sink with updated fixtures. A custom ceramic tile backsplash extends beneath the cabinets and around the stovetop exhaust hood, perfectly complemented by new LED lighting under the cabinets & along the crown molding. Additional recessed canister lighting ensures ample task lighting, with fresh paint completing the modern aesthetic. Nestled adjacent to the living room, the guest bathroom exudes elegance with new cabinets topped by quartzite and enhanced by a stylish new light fixture. Fresh paint adds a crisp touch, creating an inviting atmosphere. Indulge in the luxury of a reconfigured master bathroom boasting custom special-order quatzite stone. A new jacuzzi tub with modern plumbing fixtures invites relaxation, while a sleek glass shower with an overhead water fixture offers a spa-like experience. Double sinks feature new granite & basin sinks, complemented by ceramic tile throughout the bathroom, water closet, and master bedroom closet areas. This home is a masterpiece, offering refined luxury and modern conveniences in every detail. Situated on a spacious corner lot with professional landscaping, a fenced backyard, auto sprinklers, drip system, paver patio, french drain and storage shed. Located within walking distance to Cottonwood Creek Park with about 77 acres with roughly 2 miles of paved walking paths & dirt trail on the opposite side of the creek.
Sold for $625,000
$625,000
6560 Whistle Bay Dr, Colorado Springs, CO 80923
4beds
3,152sqft
Single Family Residence
Built in 1999
8,943 Square Feet Lot
$618,500 Zestimate®
$198/sqft
$3,208 Estimated rent
Home value
$618,500
$588,000 - $649,000
$3,208/mo
Zestimate® history
Owner options
List your home for rent
$3,208/mo
Rent Zestimate®
Find your next renter with Zillow Rental Manager. Plus, with online applications, you can quickly screen prospective tenants – for free.
$3,208/mo
Rent Zestimate®
Refinance and save
$3,644/mo
Est. payment
Refinancing to a lower rate could help reduce your monthly payments and save thousands over the life of the loan.
$3,644/mo
Est. payment
Explore your selling options
Work with a Zillow partner agent
Leverage their expertise and Zillow's premium Showcase listings to get your home seen by more buyers.
Get startedList with your own agent
Get your home in front of millions of buyers by listing it on Zillow.
Learn how to do itSell it yourself
Take full control of how buyers see your home on Zillow by listing For Sale by Owner (FSBO).
List your homeWhat's special
Zillow last checked:
Listing updated:
Listed by:
Stephanie Ryder 719-373-4067,
Keller Williams Premier Realty
Bought with:
Greg Kelly MRP
You 1st Realty
Source: elevateMLS,MLS#: 4747224
Facts & features
Interior
Bedrooms & bathrooms
- Bedrooms: 4
- Bathrooms: 3
- Full bathrooms: 2
- 3/4 bathrooms: 1
Basement
- Area: 1560
Heating
- Natural Gas
Cooling
- Central Air
Appliances
- Included: 220v in Kitchen, Dishwasher, Disposal, Double Oven, Exhaust Fan, Microwave, Refrigerator
- Laundry: Main Level
Features
- 6-Panel Doors, Breakfast Bar, Pantry, Wet Bar
- Flooring: Carpet, Ceramic Tile, Wood
- Basement: Full,Partially Finished
- Number of fireplaces: 1
- Fireplace features: Gas, One
Interior area
- Total structure area: 3,152
- Total interior livable area: 3,152 sqft
- Finished area above ground: 1,592
- Finished area below ground: 1,560
Property
Parking
- Total spaces: 2
- Parking features: Attached, Even with Main Level, Garage Door Opener, Concrete Driveway
- Attached garage spaces: 2
Features
- Patio & porch: Composite
- Fencing: Back Yard
- Has view: Yes
- View description: Mountain(s), View of Pikes Peak
Lot
- Size: 8,943 Square Feet
- Features: Corner Lot, Level, Hiking Trail, Near Fire Station, Near Schools, Near Shopping Center
Details
- Additional structures: Storage
- Parcel number: 6311308034
Construction
Type & style
- Home type: SingleFamily
- Architectural style: Ranch
- Property subtype: Single Family Residence
Materials
- Masonite
- Roof: Composite Shingle
Condition
- Existing Home
- New construction: No
- Year built: 1999
Utilities & green energy
- Water: Municipal
- Utilities for property: Electricity Available
Community & HOA
Location
- Region: Colorado Springs
Financial & listing details
- Price per square foot: $198/sqft
- Tax assessed value: $595,251
- Annual tax amount: $1,991
- Date on market: 9/5/2024
- Listing terms: Assumable,Cash,Conventional,FHA,VA Loan
Price history
| Date | Event | Price |
|---|---|---|
| 9/3/2024 | Sold | $625,000+7.8%$198/sqft |
Source:  elevateMLS #4747224 Report a problem elevateMLS #4747224 Report a problem | ||
| 7/26/2024 | Listed for sale | $580,000+20.1%$184/sqft |
Source: elevateMLS #4747224 Report a problem | ||
| 10/14/2020 | Sold | $483,000+107.6%$153/sqft |
Source: Public Record Report a problem | ||
| 1/26/2000 | Sold | $232,700$74/sqft |
Source: Public Record Report a problem | ||
Public tax history
| Year | Property taxes | Tax assessment |
|---|---|---|
| 2024 | $1,992 +15.9% | $39,880 |
| 2023 | $1,719 -7.5% | $39,880 +39% |
| 2022 | $1,858 | $28,700 -2.8% |
| 2021 | -- | $29,520 +5.7% |
| 2020 | $2,005 +0.5% | $27,920 |
| 2019 | $1,995 +11% | $27,920 +14.1% |
| 2018 | $1,797 -5% | $24,470 |
| 2017 | $1,892 +5.3% | $24,470 -0.9% |
| 2016 | $1,797 +17.5% | $24,700 |
| 2015 | $1,529 +5.3% | $24,700 +9% |
| 2014 | $1,453 | $22,660 |
| 2013 | -- | -- |
| 2012 | -- | $22,660 |
| 2011 | $1,729 | $22,660 -9% |
| 2010 | -- | $24,900 |
| 2009 | -- | $24,900 +2% |
| 2008 | -- | $24,410 |
| 2006 | -- | $24,410 +17.4% |
| 2004 | -- | $20,800 |
| 2003 | $1,499 +1.5% | $20,800 -4.5% |
| 2002 | $1,476 +29.2% | $21,780 +37.7% |
| 2001 | $1,143 | $15,820 |
Find assessor info on the county website
Neighborhood: Northeast Colorado Springs
Nearby homes
- $510,6004 bd3 ba3.3k sqft6566 Whistle Bay Dr, Colorado Springs, CO 80923Off Market

- $553,3004 bd3 ba2.3k sqft6551 Many Moon Dr, Colorado Springs, CO 80923Off Market
- $580,2005 bd3 ba3.3k sqft6554 Whistle Bay Dr, Colorado Springs, CO 80923Off Market
- $613,4004 bd4 ba3.8k sqft6572 Whistle Bay Dr, Colorado Springs, CO 80923Off Market
- $574,3004 bd3 ba2.3k sqft6553 Whistle Bay Dr, Colorado Springs, CO 80923Off Market
- $533,9004 bd4 ba2.6k sqft6557 Many Moon Dr, Colorado Springs, CO 80923Sold
- $493,0004 bd3 ba1.3k sqft6557 Dream Weaver Dr, Colorado Springs, CO 80923Off Market
- $562,3005 bd4 ba3.1k sqft6559 Whistle Bay Dr, Colorado Springs, CO 80923Off Market
Nearby schools
GreatSchools rating
- NAFreedom Elementary SchoolGrades: PK-5Distance: 0.9 mi
- 6/10Jenkins Middle SchoolGrades: 6-8Distance: 0.3 mi
- 3/10Doherty High SchoolGrades: 9-12Distance: 2.5 mi
Schools provided by the listing agent
- District: Colorado Springs 11
Source: elevateMLS. This data may not be complete. We recommend contacting the local school district to confirm school assignments for this home.
Get a cash offer in 3 minutes
Find out how much your home could sell for in as little as 3 minutes with a no-obligation cash offer.
Estimated market value
$618,500
Get a cash offer in 3 minutes
Find out how much your home could sell for in as little as 3 minutes with a no-obligation cash offer.
Estimated market value
$618,500
- Colorado
- El Paso County
- Colorado Springs
- 80923
- Northeast Colorado Springs
- 6560 Whistle Bay Dr
Nearby cities
Nearby neighborhoods
- Briargate Real estate
- Central Colorado Springs Real estate
- Cimarron Hills Real estate
- East Colorado Springs Real estate
- Northeast Colorado Springs Real estate
- Northwest Colorado Springs Real estate
- Old Colorado City Real estate
- Powers Real estate
- Southeast Colorado Springs Real estate
- Southwest Colorado Springs Real estate
Nearby zip codes
Other Colorado Springs Topics
- Apartments for Rent in 80923
- Houses for Sale in 80923
- Houses for Rent in 80923
- 80923 Real Estate
- Colorado Springs Condos
- Houses for Sale in Colorado Springs
- Newest Listings in Colorado Springs
- Colorado Springs Home Values
- Colorado Springs Real Estate Agents
- Colorado Springs Refinance
- Colorado Springs Mortgage Rates
