Welcome to this beautiful home!
This home offers many spaces for multiple uses! The open main level boasts a fantastic kitchen space with a large center island and multiple places for family and guests to enjoy the cooking and baking experiences. Also open to a large living room with a fireplace to enhance the experience of being on this level of the home! Great conversations and entertainment are just waiting for you to make happen in this fantastic space!
Three bedrooms on one level allow you to keep family close when its time to sleep! The primary suite offers a large walk in closet and enough space in the bath that will allow you to enjoy it to it's fullest!
Lower level family room with a fireplace gives you another place to gather, entertain or just have a quiet cozy night. Walk out to your fenced backyard, Firepit and also enjoy nature!
The three car garage gives you enough space to get your vehicles in and also open your car doors!!
Do not miss out on this opportunity. Come out and see this one as soon as you can! It will be worth your time!
Active with contingency
Price cut: $10K (9/2)
$520,000
6560 White Oak Rd, Lino Lakes, MN 55038
5beds
2,935sqft
Single Family
Built in 1992
0.5 Acres Lot
$521,200 Zestimate®
$177/sqft
$-- HOA
What's special
Fenced backyardLarge center islandOpen main levelPrimary suiteFantastic kitchen space
- 56 days
- 1,780
- 74
Likely to sell faster than
Zillow last checked:
Listing updated:
Listed by:
Kevin R. Folkerts 612-599-8993,
Rocket Realty
Source: NorthstarMLS as distributed by MLS GRID,MLS#: 7119676
Facts & features
Interior
Bedrooms & bathrooms
- Bedrooms: 5
- Bathrooms: 3
- Full bathrooms: 2
- 3/4 bathrooms: 1
Bedroom
- Level: Upper
- Area: 247 Square Feet
- Dimensions: 19 x 13
Bedroom 2
- Level: Upper
- Area: 182 Square Feet
- Dimensions: 14 x 13
Bedroom 3
- Level: Upper
- Area: 160 Square Feet
- Dimensions: 16 x 10
Bedroom 4
- Level: Upper
- Area: 144 Square Feet
- Dimensions: 12 x 12
Bedroom 5
- Level: Lower
- Area: 132 Square Feet
- Dimensions: 12 x 11
Primary bathroom
- Level: Upper
- Area: 143 Square Feet
- Dimensions: 13 x 11
Deck
- Level: Main
- Area: 208 Square Feet
- Dimensions: 16 x 13
Dining room
- Level: Main
- Area: 108 Square Feet
- Dimensions: 12 x 9
Family room
- Level: Lower
- Area: 275 Square Feet
- Dimensions: 25 x 11
Kitchen
- Level: Main
- Area: 165 Square Feet
- Dimensions: 15 x 11
Living room
- Level: Main
- Area: 224 Square Feet
- Dimensions: 16 x 14
Mud room
- Level: Main
- Area: 90 Square Feet
- Dimensions: 10 x 9
Office
- Level: Upper
- Area: 160 Square Feet
- Dimensions: 16 x 10
Walk in closet
- Level: Upper
- Area: 90 Square Feet
- Dimensions: 10 x 9
Heating
- Forced Air
Cooling
- Central Air
Appliances
- Included: Air-To-Air Exchanger, Cooktop, Dishwasher, Disposal, Dryer, Exhaust Fan, Gas Water Heater, Microwave, Range, Refrigerator, Wall Oven, Water Softener Owned
Features
- Basement: Crawl Space,Finished,Full,Walk-Out Access
- Number of fireplaces: 2
- Fireplace features: Family Room, Gas, Living Room, Wood Burning
Interior area
- Total structure area: 2,935
- Total interior livable area: 2,935 sqft
- Finished area above ground: 2,303
- Finished area below ground: 632
Property
Parking
- Total spaces: 3
- Parking features: Attached, Asphalt, Garage Door Opener, Insulated Garage, Storage
- Attached garage spaces: 3
- Has uncovered spaces: Yes
- Details: Garage Dimensions (23 x 32)
Accessibility
- Accessibility features: None
Features
- Levels: Four or More Level Split
- Patio & porch: Deck, Patio
- Fencing: Chain Link
Lot
- Size: 0.5 Acres
- Dimensions: 112 x 220 x 11 x 189 x 110
- Features: Tree Coverage - Medium
Details
- Additional structures: Storage Shed
- Foundation area: 1432
- Parcel number: 273122320005
- Zoning description: Residential-Single Family
Construction
Type & style
- Home type: SingleFamily
- Property subtype: Single Family
Materials
- Roof: Age Over 8 Years,Asphalt
Condition
- New construction: No
- Year built: 1992
Utilities & green energy
- Gas: Natural Gas
- Sewer: City Sewer/Connected
- Water: City Water/Connected
Community & HOA
Community
- Subdivision: Brandywood Estates
HOA
- Has HOA: No
Location
- Region: Lino Lakes
Financial & listing details
- Price per square foot: $177/sqft
- Tax assessed value: $537,000
- Annual tax amount: $6,851
- Date on market: 7/31/2026
Estimated market value
$521,200
$495,000 - $547,000
$3,148/mo
Price history
| Date | Event | Price |
|---|---|---|
| 9/2/2026 | Price change | $520,000-1.9%$177/sqft |
Source:  NorthstarMLS as distributed by MLS GRID #7119676 Report a problem NorthstarMLS as distributed by MLS GRID #7119676 Report a problem | ||
| 8/21/2026 | Price change | $530,000-1.9%$181/sqft |
Source: NorthstarMLS as distributed by MLS GRID #7119676 Report a problem | ||
| 8/17/2026 | Price change | $540,000-1.8%$184/sqft |
Source: NorthstarMLS as distributed by MLS GRID #7119676 Report a problem | ||
| 8/6/2026 | Price change | $550,000-4.3%$187/sqft |
Source: NorthstarMLS as distributed by MLS GRID #7119676 Report a problem | ||
| 7/31/2026 | Listed for sale | $575,000+26.4%$196/sqft |
Source: NorthstarMLS as distributed by MLS GRID #7119676 Report a problem | ||
| 9/30/2020 | Sold | $455,000+1.1%$155/sqft |
Source: NorthstarMLS as distributed by MLS GRID #5639109 Report a problem | ||
| 8/14/2020 | Listed for sale | $450,000+0%$153/sqft |
Source: Edina Realty, Inc., a Berkshire Hathaway affiliate #5639109 Report a problem | ||
| 10/1/2019 | Listing removed | $449,900$153/sqft |
Source: RE/MAX Professionals #5294079 Report a problem | ||
| 8/17/2019 | Listed for sale | $449,900+80%$153/sqft |
Source: Keller Williams Integrity Realty Lakes #5275448 Report a problem | ||
| 5/25/2007 | Sold | $250,000+61.8%$85/sqft |
Source: Public Record Report a problem | ||
| 1/16/1996 | Sold | $154,500$53/sqft |
Source: Public Record Report a problem | ||
Public tax history
| Year | Property taxes | Tax assessment |
|---|---|---|
| 2025 | $5,725 +5.9% | $537,000 +12.6% |
| 2024 | $5,404 -0.7% | $476,868 -2.2% |
| 2023 | $5,444 +8.4% | $487,800 -0.8% |
| 2022 | $5,024 +0.8% | $491,600 +26.1% |
| 2021 | $4,983 -1.2% | $389,713 +6% |
| 2019 | $5,045 +2.7% | $367,800 +8.1% |
| 2018 | $4,911 +16.4% | $340,300 +6.1% |
| 2017 | $4,219 +2.4% | $320,700 +4.8% |
| 2016 | $4,118 -6.2% | $306,100 |
| 2015 | $4,392 +2.6% | $306,100 +36.5% |
| 2014 | $4,281 +17.6% | $224,200 |
| 2013 | $3,642 +0.2% | -- |
| 2012 | $3,633 -3.4% | -- |
| 2011 | $3,759 +2.5% | -- |
| 2010 | $3,667 +0.6% | -- |
| 2008 | $3,647 +0.6% | -- |
| 2007 | $3,624 +7.4% | -- |
| 2006 | $3,375 +14.4% | -- |
| 2005 | $2,951 +15.9% | -- |
| 2004 | $2,547 +6.7% | -- |
| 2003 | $2,388 +7.1% | -- |
| 2002 | $2,229 -22.5% | -- |
| 2001 | $2,875 | -- |
Find assessor info on the county website
Monthly payment
Est. payment
Payment breakdown
Explore the cost of this home by adjusting the details. Changes won't be saved.Climate risks
Neighborhood: 55038
Similar homes
- $525,0005 bd4 ba2.7k sqft6592 Albert Ct, Lino Lakes, MN 55038For Sale
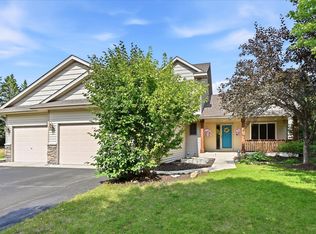
 MLS ID #7123288, Douglas B. Donovan, Edina Realty, Inc.. NorthstarMLS as distributed by MLS GRID
 - $529,9004 bd2 ba3.1k sqft6618 Wild Turkey Trl, Lino Lakes, MN 55014For Sale
 MLS ID #7139191, Jennifer Obinger, Edina Realty, Inc.. NorthstarMLS as distributed by MLS GRID
 - $475,0005 bd3 ba2.3k sqft6608 Tele Ln, Lino Lakes, MN 55038For Sale
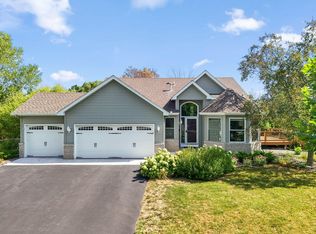 MLS ID #7008933, Debbie Wiome, Keller Williams Premier Realty. NorthstarMLS as distributed by MLS GRID
 - $489,9004 bd3 ba2.5k sqft240 Woodridge Ln, Lino Lakes, MN 55014For Sale
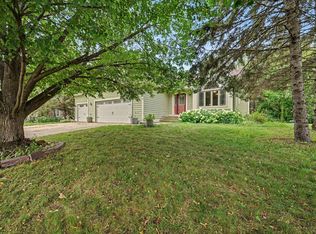 MLS ID #7112823, Nicholas (Nick) Junker, Redfin Corporation. NorthstarMLS as distributed by MLS GRID
 - $540,0004 bd4 ba2.7k sqft4377 Garden Way N, Hugo, MN 55038For SaleMLS ID #7109528, Hames-McDonough Real Estate Group, Keller Williams Premier Realty. NorthstarMLS as distributed by MLS GRID
- $624,9005 bd4 ba3.5k sqft6402 Langer Ln, Lino Lakes, MN 55038For SaleMLS ID #7116511, Daniel Morgan, RE/MAX Results. NorthstarMLS as distributed by MLS GRID
- $425,0005 bd2 ba2.4k sqft14370 Geneva Ave N, Hugo, MN 55038For SaleMLS ID #7135692, Larry Klecker, AXEN Realty. NorthstarMLS as distributed by MLS GRID
- $579,9004 bd4 ba3.2k sqft4429 Cosette Ln N, Hugo, MN 55038For SaleMLS ID #7095343, Joe Walsh, POP Realty MN. NorthstarMLS as distributed by MLS GRID
- $534,9005 bd4 ba3.3k sqft3717 90th Cres N, Brooklyn Park, MN 55443For SaleMLS ID #7120682, Kurt Peterson, RE/MAX Advantage Plus. NorthstarMLS as distributed by MLS GRID
- $550,0003 bd3 ba2.5k sqft314 Wedgewood Dr, Saint Paul, MN 55115For SaleMLS ID #7149064, Crush Real Estate Group - Jennifer A. Tillges, LaBelle Real Estate Group Inc. NorthstarMLS as distributed by MLS GRID
- $492,9004 bd3 ba2k sqft5917 Bayberry Dr, White Bear Township, MN 55110For SaleMLS ID #7144212, Todd M Anderson, River Town Realty of MN, INC. NorthstarMLS as distributed by MLS GRID
- $422,0003 bd2 ba1.9k sqft7600 Palomino Ln, Lino Lakes, MN 55014For SaleMLS ID #7148481, Bruce C. Lindholm, LPT Realty, LLC. NorthstarMLS as distributed by MLS GRID
- $549,0004 bd2 ba2.2k sqft1905 Garden Ln, White Bear Lake, MN 55110For SaleMLS ID #7140756, Joe Walsh, POP Realty MN. NorthstarMLS as distributed by MLS GRID
- $490,0004 bd2 ba2.4k sqft4030 Mackubin St, Shoreview, MN 55126For SaleMLS ID #7144079, Betsy Rewald, GRI, Coldwell Banker Realty. NorthstarMLS as distributed by MLS GRID
- $510,0005 bd4 ba3.4k sqft18224 Flanders St NE, East Bethel, MN 55092For SaleMLS ID #7139070, Kris Lindahl, Kris Lindahl Real Estate. NorthstarMLS as distributed by MLS GRID
- $519,9004 bd3 ba2.7k sqft12609 Quemoy St NE, Blaine, MN 55449For SaleMLS ID #7141961, Colleen Harlan, Keller Williams Premier Realty. NorthstarMLS as distributed by MLS GRID
- $625,0005 bd4 ba2.8k sqft5590 Brickstone Ct, Shoreview, MN 55126For SaleMLS ID #7120100, Erling Olson, LPT Realty, LLC. NorthstarMLS as distributed by MLS GRID
- $619,9004 bd3 ba3k sqft120 Indian Hills Ln, Circle Pines, MN 55014For SaleMLS ID #7125015, Bill McClellan, McRealty Professionals. NorthstarMLS as distributed by MLS GRID
- $524,9004 bd4 ba3.4k sqft9930 Scott Ave N, Brooklyn Park, MN 55443For SaleMLS ID #7143049, Scott A Lindquist, Imagine Realty. NorthstarMLS as distributed by MLS GRID
- $550,0003 bd3 ba2.8k sqft2733 158th Ave NE, Ham Lake, MN 55304For SaleMLS ID #7138948, Richard S Webb, RE/MAX Results. NorthstarMLS as distributed by MLS GRID
