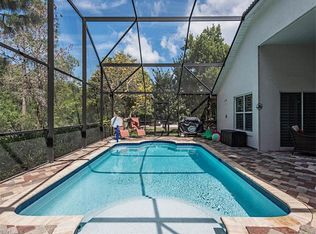
Situated on a 20 acre preserve this designer decorated Kingfisher floor plan boasts style and function. The signature foyer is bright and inviting. With large overhead transom, glass front door and side transoms visitors are greeted with bright two-story volume ceilings from foyer into the living room. Diagonal set tile floors in the foyer, kitchen and breakfast room compliment the wood floors in the living room and front den/bedroom. New carpet installed 12/15 in the loft, bedrooms and stairway. The ground floor master bedroom offers his & hers walk-in closets. Master en suit is appointed with a seamless shower door, over-sized soaking tub and separate his & hers sinks. Atop the stairs is the open loft/bonus room overlooking the living room below. Also on the second floor are two guest bedrooms and the full guest bath. A covered rear porch flows into the custom outdoor gathering area professionally installed in 2009. Cast stone pavers over a pored concrete slab deck improvements are further complemented by custom landscape and outdoor lighting enhancements. Oversized garage with enclosed storage room. In 12/15 all exterior stucco areas were freshly repainted.
This property is off market, which means it's not currently listed for sale or rent on Zillow. This may be different from what's available on other websites or public sources.