Step into this stunning 4-bedroom, 3.5-bath home, showcasing tasteful updates throughout. This residence presents like a model home! Enter the inviting foyer with its soaring two-story ceiling that fills the space with natural light. The kitchen features granite countertops, upgraded cabinetry, and stainless-steel appliances. Beautiful flooring enhances the dining room, family room, and living room. The primary bedroom includes an en suite with a double vanity, separate shower, jetted tub, and a spacious walk-in closet. Cozy up by the elegant fireplace in the family room or unwind in the expansive lower-level recreation room, complete with a full bathroom. The completely fenced private backyard offers an oversized paver patio, fire pit, and plenty of space for relaxation. Additional features include a heated 3-car garage, a lawn sprinkler system, paneled doors throughout, and a garden shed. The neighborhood provides access to abundant forest preserve walking paths and trails with easement access just across the street. Low Cherry Valley taxes and convenient proximity to shopping, parks, and I-90. Radon mitigation system already installed.
Sold for $415,000
$415,000
6561 Deer Isle Dr, Cherry Valley, IL 61016
4beds
3,198sqft
Single Family Residence
Built in 2007
0.37 Acres Lot
$459,800 Zestimate®
$130/sqft
$3,259 Estimated rent
Home value
$459,800
$405,000 - $524,000
$3,259/mo
Zestimate® history
Owner options
List your home for rent
$3,259/mo
Rent Zestimate®
Find your next renter with Zillow Rental Manager. Plus, with online applications, you can quickly screen prospective tenants – for free.
$3,259/mo
Rent Zestimate®
Refinance and save
$3,080/mo
Est. payment
Refinancing to a lower rate could help reduce your monthly payments and save thousands over the life of the loan.
$3,080/mo
Est. payment
Explore your selling options
Work with a Zillow partner agent
Leverage their expertise and Zillow's premium Showcase listings to get your home seen by more buyers.
Get startedList with your own agent
Get your home in front of millions of buyers by listing it on Zillow.
Learn how to do itSell it yourself
Take full control of how buyers see your home on Zillow by listing For Sale by Owner (FSBO).
List your homeWhat's special
Elegant fireplaceFenced private backyardFire pitOversized paver patioUpgraded cabinetrySoaring two-story ceilingGranite countertops
Zillow last checked:
Listing updated:
Listed by:
Chip Hart 608-365-1481,
Century 21 Affiliated
Bought with:
Milena Cojkic, 475183591
Keller Williams Realty Signature
Source: NorthWest Illinois Alliance of REALTORS®,MLS#: 202500929
Facts & features
Interior
Bedrooms & bathrooms
- Bedrooms: 4
- Bathrooms: 4
- Full bathrooms: 3
- 1/2 bathrooms: 1
- Main level bathrooms: 1
Primary bedroom
- Level: Upper
- Area: 215.28
- Dimensions: 15.6 x 13.8
Bedroom 2
- Level: Upper
- Area: 163.48
- Dimensions: 13.4 x 12.2
Bedroom 3
- Level: Upper
- Area: 150.7
- Dimensions: 13.7 x 11
Bedroom 4
- Level: Upper
- Area: 131.1
- Dimensions: 11.5 x 11.4
Dining room
- Level: Main
- Area: 151.8
- Dimensions: 13.8 x 11
Family room
- Level: Main
- Area: 263.5
- Dimensions: 17 x 15.5
Kitchen
- Level: Main
- Area: 250
- Dimensions: 25 x 10
Living room
- Level: Main
- Area: 187.68
- Dimensions: 13.8 x 13.6
Heating
- Forced Air, Natural Gas
Cooling
- Central Air
Appliances
- Included: Disposal, Dishwasher, Dryer, Microwave, Refrigerator, Stove/Cooktop, Washer, Water Softener, Gas Water Heater
- Laundry: Main Level
Features
- L.L. Finished Space, Tray Ceiling(s), Granite Counters, Walk-In Closet(s)
- Basement: Full,Sump Pump,Finished
- Number of fireplaces: 1
- Fireplace features: Gas, Fire-Pit/Fireplace
Interior area
- Total structure area: 3,198
- Total interior livable area: 3,198 sqft
- Finished area above ground: 2,448
- Finished area below ground: 750
Property
Parking
- Total spaces: 3
- Parking features: Asphalt, Attached, Garage Door Opener
- Garage spaces: 3
Features
- Levels: Two
- Stories: 2
- Patio & porch: Patio-Brick Paver
- Exterior features: Swing Set
- Fencing: Fenced
Lot
- Size: 0.37 Acres
- Features: Subdivided
Details
- Additional structures: Shed(s)
- Parcel number: 1610456023
Construction
Type & style
- Home type: SingleFamily
- Property subtype: Single Family Residence
Materials
- Brick/Stone, Siding
- Roof: Shingle
Condition
- Year built: 2007
Utilities & green energy
- Electric: Circuit Breakers
- Sewer: City/Community
- Water: City/Community
Community & HOA
Community
- Security: Security System, Radon Mitigation Active
- Subdivision: IL
Location
- Region: Cherry Valley
Financial & listing details
- Price per square foot: $130/sqft
- Tax assessed value: $344,268
- Annual tax amount: $7,727
- Date on market: 3/4/2025
- Cumulative days on market: 3 days
- Ownership: Fee Simple
- Road surface type: Hard Surface Road
Price history
| Date | Event | Price |
|---|---|---|
| 4/25/2025 | Sold | $415,000+1.2%$130/sqft |
Source:  NorthWest Illinois Alliance of REALTORS® #202500929 Report a problem NorthWest Illinois Alliance of REALTORS® #202500929 Report a problem | ||
| 3/8/2025 | Pending sale | $410,000$128/sqft |
Source: NorthWest Illinois Alliance of REALTORS® #202500929 Report a problem | ||
| 3/4/2025 | Listed for sale | $410,000+21.3%$128/sqft |
Source: NorthWest Illinois Alliance of REALTORS® #202500929 Report a problem | ||
| 8/25/2022 | Sold | $338,000+2.4%$106/sqft |
Source: NorthWest Illinois Alliance of REALTORS® #202203731 Report a problem | ||
| 7/18/2022 | Contingent | $330,000$103/sqft |
Source:  MRED as distributed by MLS GRID #11435667 Report a problem MRED as distributed by MLS GRID #11435667 Report a problem | ||
| 7/18/2022 | Pending sale | $330,000$103/sqft |
Source: NorthWest Illinois Alliance of REALTORS® #202203731 Report a problem | ||
| 7/6/2022 | Price change | $330,000-2.9%$103/sqft |
Source: NorthWest Illinois Alliance of REALTORS® #202203731 Report a problem | ||
| 6/14/2022 | Listed for sale | $340,000-8.1%$106/sqft |
Source: NorthWest Illinois Alliance of REALTORS® #202203731 Report a problem | ||
| 6/4/2022 | Listing removed | -- |
Source: Owner Report a problem | ||
| 5/13/2022 | Listed for sale | $370,000+40.2%$116/sqft |
Source: Owner Report a problem | ||
| 4/16/2010 | Sold | $264,000+6%$83/sqft |
Source: Public Record Report a problem | ||
| 3/13/2008 | Sold | $249,000$78/sqft |
Source: Public Record Report a problem | ||
Public tax history
| Year | Property taxes | Tax assessment |
|---|---|---|
| 2024 | $8,184 +5.9% | $114,756 +13.7% |
| 2023 | $7,726 +0.6% | $100,904 +9.5% |
| 2022 | $7,682 | $92,160 +5.2% |
| 2021 | -- | $87,646 +4.4% |
| 2020 | $7,768 +2.1% | $83,920 +4.9% |
| 2019 | $7,611 -2.3% | $79,984 +3.3% |
| 2018 | $7,792 -8.1% | $77,427 +3% |
| 2017 | $8,476 | $75,143 +2.2% |
| 2016 | $8,476 +101.5% | $73,554 +1.9% |
| 2015 | $4,207 -49.6% | $72,203 +7.3% |
| 2014 | $8,353 +11.8% | $67,311 -16.7% |
| 2009 | $7,473 | $80,806 |
Find assessor info on the county website
Neighborhood: 61016
Nearby homes
- $364,0003 bd3 ba3.6k sqft6570 Hartwig Dr, Cherry Valley, IL 61016Sold
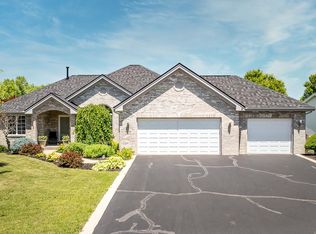
- $402,8003 bd3 ba1.8k sqft6563 Deer Isle Dr, Cherry Valley, IL 61016Off Market
- $369,1003 bd3 ba1.8k sqft6578 Hartwig Dr, Cherry Valley, IL 61016Off Market
- $452,6004 bd2 ba2.6k sqft6558 Deer Isle Dr, Cherry Valley, IL 61016Off Market
- $467,5004 bd3 ba2.3k sqft6554 Deer Isle Dr, Cherry Valley, IL 61016Off Market
- $436,1006 bd3 ba4k sqft6567 Hartwig Dr, Cherry Valley, IL 61016Off Market
- $428,4005 bd4 ba3.1k sqft6567 Deer Isle Dr, Cherry Valley, IL 61016Off Market
- $418,7004 bd2 ba2.4k sqft6562 Deer Isle Dr, Cherry Valley, IL 61016Off Market
Nearby schools
GreatSchools rating
- 7/10White Swan Elementary SchoolGrades: K-5Distance: 1.4 mi
- 4/10Bernard W Flinn Middle SchoolGrades: 6-8Distance: 3.6 mi
- 1/10Jefferson High SchoolGrades: 9-12Distance: 2.7 mi
Schools provided by the listing agent
- Elementary: Cherry Valley Elementary
- Middle: Bernard W Flinn Middle
- High: Jefferson High
- District: Rockford 205
Source: NorthWest Illinois Alliance of REALTORS®. This data may not be complete. We recommend contacting the local school district to confirm school assignments for this home.
Get a cash offer in 3 minutes
Find out how much your home could sell for in as little as 3 minutes with a no-obligation cash offer.
Estimated market value
$459,800
Get a cash offer in 3 minutes
Find out how much your home could sell for in as little as 3 minutes with a no-obligation cash offer.
Estimated market value
$459,800
- Illinois
- Winnebago County
- Cherry Valley
- 61016
- 6561 Deer Isle Dr
Nearby cities
Nearby zip codes
Other Cherry Valley Topics
