Skip main navigation
Sold for $407,000
  • $407,000

    6561 E 34 1/2 Rd, Cadillac, MI 49601

    6beds
    3,604sqft
    Single Family Residence
    Built in 1973
    2.03 Acres Lot
    $368,700 Zestimate®
    $113/sqft
    $3,441 Estimated rent

    Home value

    $368,700

    $321,000 - $420,000

    $3,441/mo

    Zestimate® history
    Loading
    Loading...

    Owner options

    List your home for rent

    $3,441/mo

    Rent Zestimate®

    Find your next renter with Zillow Rental Manager. Plus, with online applications, you can quickly screen prospective tenants – for free.

    Learn more

    $3,441/mo

    Rent Zestimate®

    Refinance and save

    $2,705/mo

    Est. payment

    Refinancing to a lower rate could help reduce your monthly payments and save thousands over the life of the loan.

    See today's rates

    $2,705/mo

    Est. payment

    Explore your selling options

    Work with a Zillow partner agent

    Leverage their expertise and Zillow's premium Showcase listings to get your home seen by more buyers.

    Get started

    List with your own agent

    Get your home in front of millions of buyers by listing it on Zillow.

    Learn how to do it

    Sell it yourself

    Take full control of how buyers see your home on Zillow by listing For Sale by Owner (FSBO).

    List your home

    What's special

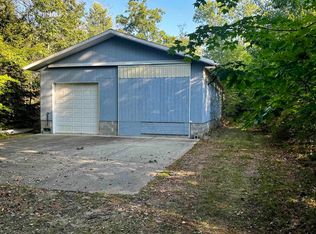
    6561 34 1/2 Road is the kind of property that gives buyers space, flexibility, and a setting that’s hard to replicate. This expansive 6-bedroom, 2.5-bath home offers generously sized bedrooms and a flexible layout ideal for a variety of living needs. The main floor features three bedrooms—two spacious secondary bedrooms plus a large primary suite complete with an oversized closet and private ensuite. The lower level adds even more living space, offering three additional bedrooms, including two very large finished bedrooms and one unfinished bedroom ready for your vision—perfect for adding value and customizing to your needs. The main living area is designed for both comfort and connection, with a spacious dining room, an enclosed porch bonus room, and a huge kitchen that truly serves as the heart of the home. A unique real fireplace connects the kitchen and living room, creating a warm, inviting atmosphere on both sides, while a second wood-burning fireplace in the basement adds even more cozy potential. Step outside and the property really shines. Enjoy a beautiful deck overlooking the backyard, a concrete firepit area perfect for gatherings, and a standout tree fort platform with a zipline (zipline seat excluded). The inviting front porch offers the perfect spot to relax and unwind. A two-car garage adds practicality with the relocation of the garage door and newly installed driveway. And the location? That’s the standout. Nestled near the National Forest, this property offers direct access to the natural beauty and outdoor recreation Northern Michigan is known for—peaceful, private, and full of opportunity. If you’re looking for space, character, and flexibility, this one delivers.

    Zillow last checked:

    Listing updated:

    Listed by:

    Midge Nixon Cell:231-920-1567,

    REMAX Central 231-775-1205

    Bought with:

    Derek Kearns, 6501426880

    City2Shore Real Estate Northern Michigan

    Source: NGLRMLS,MLS#: 1943867MLS Logo

    Facts & features

    Interior

    Bedrooms & bathrooms
    • Bedrooms: 6
    • Bathrooms: 3
    • Full bathrooms: 2
    • 1/2 bathrooms: 1
    • Main level bathrooms: 3
    Rooms
    • Room types: Dining Room, Workshop
    Primary bedroom
    • Area: 311.36
    • Dimensions: 13.9 x 22.4
    Bedroom 2
    • Area: 141.75
    • Dimensions: 10.5 x 13.5
    Bedroom 3
    • Area: 140.4
    • Dimensions: 10.4 x 13.5
    Primary bathroom
    • Features: Private
    Dining room
    • Area: 340.34
    • Dimensions: 23.8 x 14.3
    Kitchen
    • Area: 232.56
    • Dimensions: 17.1 x 13.6
    Living room
    • Area: 340.34
    • Dimensions: 23.8 x 14.3
    Heating
    • Forced Air, Propane, Wood
    Cooling
    • Central Air
    Appliances
    • Included: Refrigerator, Oven/Range, Dishwasher, Microwave, Water Softener Owned, Electric Water Heater
    • Laundry: Main Level
    Features
    • Pantry, Mud Room, Drywall, Ceiling Fan(s)
    • Windows: Blinds, Drapes, Curtain Rods
    • Basement: Finished
    • Has fireplace: Yes
    • Fireplace features: Wood Burning
    Interior area
    • Total structure area: 3,604
    • Total interior livable area: 3,604 sqft
    • Finished area above ground: 2,108
    • Finished area below ground: 1,496

    Property

    Parking
    • Total spaces: 2
    • Parking features: Attached, Concrete Floors, Gravel
    • Attached garage spaces: 2
    Accessibility
    • Accessibility features: None
    Features
    • Patio & porch: Deck, Patio
    • Waterfront features: None
    Lot
    • Size: 2.03 Acres
    • Dimensions: 232 x 381
    • Features: Level, Metes and Bounds
    Details
    • Additional structures: None
    • Parcel number: 220930130301
    • Zoning description: Residential

    Construction

    Type & style
    • Home type: SingleFamily
    • Architectural style: Ranch
    • Property subtype: Single Family Residence
    Materials
    • Frame, Wood Siding
    • Roof: Asphalt
    Condition
    • New construction: No
    • Year built: 1973

    Utilities & green energy

    • Sewer: Private Sewer
    • Water: Private

    Community & HOA

    Community
    • Features: None
    • Security: Smoke Detector(s)
    • Subdivision: N/A
    HOA
    • Services included: None
    Location
    • Region: Cadillac

    Financial & listing details

    • Price per square foot: $113/sqft
    • Tax assessed value: $96,022
    • Annual tax amount: $2,879
    • Price range: $407K - $407K
    • Date on market: 4/16/2026
    • Cumulative days on market: 77 days
    • Listing agreement: Exclusive Right Sell
    • Listing terms: Conventional,Cash,FHA,VA Loan
    • Ownership type: Private Owner
    • Road surface type: Asphalt

    Price history

    DateEventPrice
    7/2/2026Sold$407,000-0.7%$113/sqft
    Source: NGLRMLS #1943867 Report a problem
    5/3/2026Price change$410,000-3.5%$114/sqft
    Source: NGLRMLS #1943867 Report a problem
    4/16/2026Listed for sale$425,000+61.6%$118/sqft
    Source: NGLRMLS #1943867 Report a problem
    7/15/2022Sold$263,041+5.3%$73/sqft
    Source: NGLRMLS #1901075 Report a problem
    6/13/2022Listed for sale$249,900$69/sqft
    Source: NGLRMLS #1901075 Report a problem

    Public tax history

    YearProperty taxesTax assessment
    2025$2,859 +4.4%$110,000 +8.3%
    2024$2,738 +41.6%$101,600 +14.5%
    2023$1,933 +2.6%$88,700 +27.1%
    2022$1,884 $69,800 +6.6%
    2021-- $65,500 +11.2%
    2020$1,865 $58,900
    Find assessor info on the county website

    Neighborhood: 49601

    Nearby schools

    GreatSchools rating
    Schools provided by the listing agent
    • District: Cadillac Area Public Schools

    Source: NGLRMLS. This data may not be complete. We recommend contacting the local school district to confirm school assignments for this home.

    Get pre-qualified for a loan
    At Zillow Home Loans, we can pre-qualify you in as little as 5 minutes with no impact to your credit score.

    An equal housing lender. NMLS #10287.