This stunning property could easily be considered a 4 bedroom, 3 bedrooms up plus 1 downstairs which can be used as a bedroom, den or library. This downstairs room has a special feature, direct access to the remodeled bathroom which includes a shower, so convenient for overnight guests. Located in the highly desirable Galerie Community is the one you’ve been waiting for. Step into your two-car garage, which opens to a private, gated courtyard, offering both security and charm. From the courtyard, you can enter directly into your home and immediately experience the spaciousness created by soaring two-story high ceilings.
Pride of ownership is evident throughout this upgraded home. The owner has invested significantly in enhancements, including timeless stone flooring and newer carpeting in the bedrooms and along the elegant spiral staircase. These thoughtful improvements combine comfort and style in every room.
The kitchen will delight any chef, featuring two ovens, a gas stovetop, and a microwave. The expansive and attractive countertop offers ample space for meal preparation. Custom, well-built cabinets and a walk-in pantry provide excellent storage and functionality. The same top-of-the-line cabinetry extends into the family room adjacent to the kitchen, complete with additional cabinets and bookshelves.
The laundry room is conveniently located downstairs for easy access. Also on the main level is a flexible bedroom , den , or library and an upgraded guest bath equipped with a shower. Entertain guests with ease in the outdoor back patio, which is just a step down from the kitchen and family room. From here, enjoy views of the mountains and surrounding nature.
Ascend the spiral staircase to find three additional bedrooms and a hallway bath. All upstairs bedrooms include ceiling fans for comfort.
The generously sized primary suite is a true retreat, features a wall of windows and a private balcony to soak in the tranquility of mountain and nature views. The suite is enhanced with remote-controlled window blinds, a ceiling fan, and a walk-in closet for convenience.
And remember the association amenities available to you. Heated pool, spa and club house.
Don’t miss the opportunity to experience this exceptional property and all it has to offer.
Sold for $1,005,000
Listed by: Casa Linda Realtors Inc. • Anna Shandra • Contact: 714-608-0955
Bought with: HomeSmart, Evergreen Realty
$1,005,000
6561 E Paseo Goya, Anaheim, CA 92807
3beds
2,256sqft
Single Family Residence
Built in 1974
2,995 Square Feet Lot
$1,013,200 Zestimate®
$445/sqft
$4,946 Estimated rent
Home value
$1,013,200
$932,000 - $1.09M
$4,946/mo
Zestimate® history
Owner options
List your home for rent
$4,946/mo
Rent Zestimate®
Find your next renter with Zillow Rental Manager. Plus, with online applications, you can quickly screen prospective tenants – for free.
$4,946/mo
Rent Zestimate®
Refinance and save
$6,871/mo
Est. payment
Refinancing to a lower rate could help reduce your monthly payments and save thousands over the life of the loan.
$6,871/mo
Est. payment
Explore your selling options
Work with a Zillow partner agent
Leverage their expertise and Zillow's premium Showcase listings to get your home seen by more buyers.
Get startedList with your own agent
Get your home in front of millions of buyers by listing it on Zillow.
Learn how to do itSell it yourself
Take full control of how buyers see your home on Zillow by listing For Sale by Owner (FSBO).
List your homeWhat's special
Two-car garageElegant spiral staircaseTimeless stone flooringSoaring two-story high ceilingsCustom well-built cabinets
Zillow last checked:
Listing updated:
Listed by:
Anna Shandra DRE #00684627 7146080955,
Casa Linda Realtors Inc.
Bought with:
Zara Azartash, DRE #01710752
HomeSmart, Evergreen Realty
Source: CRMLS,MLS#: PW25269014 Originating MLS: California Regional MLS
Originating MLS: California Regional MLSFacts & features
Interior
Bedrooms & bathrooms
- Bedrooms: 3
- Bathrooms: 3
- Full bathrooms: 2
- 3/4 bathrooms: 1
- Main level bathrooms: 1
- Main level bedrooms: 1
Rooms
- Room types: Bedroom, Entry/Foyer, Family Room, Kitchen, Laundry, Living Room, Primary Bathroom, Primary Bedroom, Other, Dining Room
Bedroom
- Features: Bedroom on Main Level
Bathroom
- Features: Dual Sinks, Multiple Shower Heads, Separate Shower, Upgraded
Kitchen
- Features: Kitchen/Family Room Combo
Other
- Features: Walk-In Closet(s)
Heating
- Central
Cooling
- Central Air
Appliances
- Included: Item6BurnerStove, Built-In Range, Convection Oven, Double Oven, Dishwasher, Gas Range, Microwave
- Laundry: Inside, Laundry Room
Features
- Breakfast Bar, Balcony, Ceiling Fan(s), Cathedral Ceiling(s), Separate/Formal Dining Room, Stone Counters, Recessed Lighting, Bedroom on Main Level, Walk-In Closet(s)
- Flooring: Carpet, Stone
- Windows: Blinds
- Has fireplace: Yes
- Fireplace features: Living Room
- Common walls with other units/homes: Item2CommonWalls
Interior area
- Total interior livable area: 2,256 sqft
Property
Parking
- Total spaces: 2
- Parking features: Garage, Guest
- Attached garage spaces: 2
Features
- Levels: Two
- Stories: 2
- Entry location: 1
- Pool features: Heated, Association
- Has view: Yes
- View description: Mountain(s)
Lot
- Size: 2,995 Square Feet
- Features: Back Yard, Cul-De-Sac, Garden
Details
- Parcel number: 36501603
- Special conditions: Standard
Construction
Type & style
- Home type: SingleFamily
- Property subtype: Single Family Residence
- Attached to another structure: Yes
Materials
- Stucco
- Foundation: Slab
- Roof: Concrete
Condition
- Updated/Remodeled,Turnkey
- New construction: No
- Year built: 1974
Utilities & green energy
- Sewer: Public Sewer
- Water: Public
- Utilities for property: Electricity Connected, Sewer Connected, Water Connected
Community & HOA
Community
- Features: Curbs, Street Lights
- Security: Carbon Monoxide Detector(s), Fire Detection System, Smoke Detector(s)
- Subdivision: Galerie (Galr)
HOA
- Has HOA: Yes
- Amenities included: Clubhouse, Maintenance Front Yard, Pool, Spa/Hot Tub
- HOA fee: $479 monthly
- HOA name: Galerie
- HOA phone: 714-508-9070
Location
- Region: Anaheim
Financial & listing details
- Price per square foot: $445/sqft
- Tax assessed value: $803,866
- Annual tax amount: $8,844
- Date on market: 12/8/2025
- Cumulative days on market: 6 days
- Listing terms: Cash,Cash to New Loan,Conventional,FHA
Price history
| Date | Event | Price |
|---|---|---|
| 2/20/2026 | Sold | $1,005,000+0.7%$445/sqft |
Source:  CRMLS #PW25269014 Report a problem CRMLS #PW25269014 Report a problem | ||
| 2/19/2026 | Pending sale | $998,000$442/sqft |
Source: CRMLS #PW25269014 Report a problem | ||
| 1/21/2026 | Contingent | $998,000$442/sqft |
Source: CRMLS #PW25269014 Report a problem | ||
| 1/15/2026 | Listed for sale | $998,000+92.9%$442/sqft |
Source: CRMLS #PW25269014 Report a problem | ||
| 12/27/2006 | Sold | $517,500$229/sqft |
Source: Public Record Report a problem | ||
Public tax history
| Year | Property taxes | Tax assessment |
|---|---|---|
| 2025 | $8,844 +2.3% | $803,866 +2% |
| 2024 | $8,648 +2.2% | $788,104 +2% |
| 2023 | $8,458 +10.1% | $772,651 +10.4% |
| 2022 | $7,684 +2.9% | $699,720 +2% |
| 2021 | $7,467 -0.1% | $686,000 |
| 2020 | $7,472 | $686,000 |
| 2019 | $7,472 -0.6% | $686,000 +5.1% |
| 2018 | $7,518 +18.4% | $653,000 +11.1% |
| 2017 | $6,352 | $587,829 |
| 2016 | $6,352 +0.1% | $587,829 +1.5% |
| 2015 | $6,347 +16.2% | $579,000 +15.1% |
| 2014 | $5,461 | $503,000 +20% |
| 2013 | -- | $419,240 |
| 2012 | -- | $419,240 -6% |
| 2011 | -- | $446,000 +7.5% |
| 2010 | -- | $415,000 -9.6% |
| 2009 | -- | $459,000 -23.5% |
| 2008 | -- | $600,000 |
| 2007 | -- | $600,000 +520.5% |
| 2006 | -- | $96,703 +2% |
| 2005 | -- | $94,807 +2% |
| 2004 | -- | $92,949 +1.9% |
| 2003 | -- | $91,246 +2% |
| 2002 | -- | $89,457 +2% |
| 2001 | $907 -5.5% | $87,703 +2% |
| 2000 | $959 | $85,984 |
Find assessor info on the county website
Neighborhood: Anaheim Hills
Nearby homes
- $839,5003 bd3 ba1.9k sqft6541 E Paseo Goya, Anaheim, CA 92807Off Market

- $962,8003 bd3 ba1.6k sqft6581 E Paseo Goya, Anaheim, CA 92807Off Market
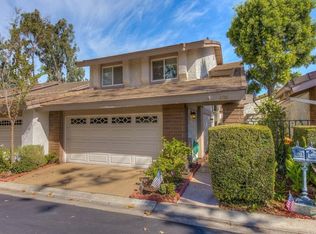
- $952,6003 bd3 ba1.9k sqft6521 E Paseo Goya, Anaheim, CA 92807Off Market
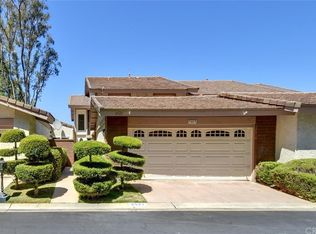
- $937,9002 bd2 ba1.6k sqft6591 E Paseo Goya, Anaheim, CA 92807Off Market
- $823,1002 bd2 ba1.2k sqft6501 E Paseo Goya, Anaheim, CA 92807Off Market
- $924,4003 bd2 ba1.9k sqft6575 E Paseo Murillo, Anaheim, CA 92807Off Market
- $1,022,6003 bd3 ba1.9k sqft6555 E Paseo Murillo, Anaheim, CA 92807Off Market
- $1,125,0004 bd3 ba2.2k sqft6535 E Paseo Murillo, Anaheim, CA 92807Sold
Nearby schools
GreatSchools rating
- 10/10Anaheim Hills Elementary SchoolGrades: K-6Distance: 0.5 mi
- 9/10El Rancho Charter SchoolGrades: 7-8Distance: 1.5 mi
- 10/10Canyon High SchoolGrades: 9-12Distance: 1.9 mi
Schools provided by the listing agent
- High: Canyon
Source: CRMLS. This data may not be complete. We recommend contacting the local school district to confirm school assignments for this home.
Get a cash offer in 3 minutes
Find out how much your home could sell for in as little as 3 minutes with a no-obligation cash offer.
Estimated market value
$1,013,200
Get a cash offer in 3 minutes
Find out how much your home could sell for in as little as 3 minutes with a no-obligation cash offer.
Estimated market value
$1,013,200
- California
- Orange County
- Anaheim
- 92807
- Anaheim Hills
- 6561 E Paseo Goya
Nearby cities
Nearby neighborhoods
Nearby zip codes
Other Anaheim Topics
