SELLER OFFERING UP TO $3,000 TOWARD BUYER CLOSING COSTS, PREPAIDS, OR AN INTEREST-RATE BUYDOWN WITH AN ACCEPTABLE OFFER!
Welcome to this beautifully updated three-bedroom Colonial in the heart of Detroit, offering the perfect combination of classic character, modern improvements, and flexible living space. Whether you are searching for a move-in-ready home or a promising addition to your investment portfolio, this property is ready to deliver.
Step inside to discover a bright, welcoming interior featuring an updated kitchen, renovated bathroom, fresh carpet, neutral paint, and improvements to the plumbing, electrical, and mechanical systems. The spacious floor plan includes a formal dining room, a generous living room filled with natural light, and an enclosed front porch that provides the perfect place to enjoy your morning coffee or unwind after a long day.
One of the home’s most distinctive features is the upper-level four-seasons room. This versatile bonus space could be used as a home office, reading room, creative studio, playroom, or additional living area.
The property will be vacant at closing, allowing the new owner to move in or prepare the home for its next use without an existing tenancy. Investors can explore current market-rent potential, while owner-occupants can settle in and make the space their own.
Conveniently located near Downtown Detroit, Corktown, Midtown, Wayne State University, restaurants, entertainment, and major freeways, this home offers comfortable living with convenient access to many of the city’s most popular destinations.
With three bedrooms, flexible bonus space, extensive updates, vacant possession at closing, and up to $3,000 in seller concessions, this property offers exceptional value and endless possibilities.
Schedule your private showing today and submit your offer before this opportunity is gone!
Seller concessions are subject to an acceptable offer, buyer qualification, lender approval, and applicable loan-program limits.
For sale
Price cut: $6.1K (8/18)
$89,900
6561 Firwood St, Detroit, MI 48210
3beds
1,231sqft
Single Family Residence
Built in 1917
3,049 Square Feet Lot
$-- Zestimate®
$73/sqft
$-- HOA
What's special
- 116 days
- 252
- 19
Zillow last checked:
Listing updated:
Listed by:
Adrienne Ponce 888-501-7085,
EXP Realty Main 888-501-7085
Source: Realcomp II,MLS#: 20261032639
Facts & features
Interior
Bedrooms & bathrooms
- Bedrooms: 3
- Bathrooms: 1
- Full bathrooms: 1
Primary bedroom
- Level: Second
- Area: 140
- Dimensions: 10 X 14
Bedroom
- Level: Second
- Area: 100
- Dimensions: 10 X 10
Bedroom
- Level: Second
- Area: 80
- Dimensions: 10 X 8
Other
- Level: Second
- Area: 80
- Dimensions: 10 X 8
Other
- Level: Entry
- Area: 48
- Dimensions: 6 X 8
Dining room
- Level: Entry
- Area: 80
- Dimensions: 10 X 8
Other
- Level: Second
- Area: 36
- Dimensions: 6 X 6
Kitchen
- Level: Entry
- Area: 120
- Dimensions: 10 X 12
Living room
- Level: Entry
- Area: 140
- Dimensions: 10 X 14
Other
- Level: Entry
- Area: 72
- Dimensions: 6 X 12
Heating
- Forced Air, Natural Gas
Features
- Basement: Full,Unfinished
- Has fireplace: No
Interior area
- Total interior livable area: 1,231 sqft
- Finished area above ground: 1,231
Property
Parking
- Parking features: No Garage
Features
- Levels: Two
- Stories: 2
- Entry location: GroundLevelwSteps
- Patio & porch: Enclosed, Porch, Terrace
- Pool features: None
Lot
- Size: 3,049 Square Feet
- Dimensions: 30 x 108
Details
- Parcel number: 14011901
- Special conditions: Short Sale No,Standard
Construction
Type & style
- Home type: SingleFamily
- Architectural style: Colonial
- Property subtype: Single Family Residence
Materials
- Vinyl Siding
- Foundation: Basement, Block
- Roof: Asphalt
Condition
- New construction: No
- Year built: 1917
- Major remodel year: 2025
Utilities & green energy
- Electric: Circuit Breakers
- Sewer: Sewer At Street
- Water: Waterat Street
Community & HOA
Community
- Security: Exterior Video Surveillance, Smoke Detectors
- Subdivision: KREMERS
HOA
- Has HOA: No
Location
- Region: Detroit
Financial & listing details
- Price per square foot: $73/sqft
- Tax assessed value: $11,400
- Annual tax amount: $1,040
- Date on market: 5/8/2026
- Cumulative days on market: 116 days
- Listing agreement: Exclusive Right To Sell
- Listing terms: Cash,Conventional,FHA,Va Loan,Warranty Deed
- Exclusions: Exclusion(s) Do Not Exist
Estimated market value
Not available
Estimated sales range
Not available
$1,394/mo
Price history
| Date | Event | Price |
|---|---|---|
| 8/18/2026 | Price change | $89,900-6.4%$73/sqft |
Source: eXp Realty #20261032639 Report a problem | ||
| 5/8/2026 | Listed for sale | $95,999$78/sqft |
Source:  Realcomp II #20261032639 Report a problem Realcomp II #20261032639 Report a problem | ||
| 4/5/2026 | Listing removed | $95,999$78/sqft |
Source: eXp Realty #20251006345 Report a problem | ||
| 6/30/2025 | Price change | $95,999-9.4%$78/sqft |
Source: Realcomp II #20251006345 Report a problem | ||
| 6/12/2025 | Listed for sale | $105,999-3.6%$86/sqft |
Source: Realcomp II #20251006345 Report a problem | ||
| 6/1/2025 | Listing removed | $110,000$89/sqft |
Source: Realcomp II #20240093184 Report a problem | ||
| 3/24/2025 | Price change | $110,000-7.6%$89/sqft |
Source: Realcomp II #20240093184 Report a problem | ||
| 12/19/2024 | Listed for sale | $119,000+36.8%$97/sqft |
Source: Realcomp II #20240093184 Report a problem | ||
| 11/4/2021 | Sold | $87,000+8600%$71/sqft |
Source: Public Record Report a problem | ||
| 8/10/2021 | Listing removed | -- |
Source: Zillow Rental Network_1 Report a problem | ||
| 8/4/2021 | Listed for rent | $970$1/sqft |
Source: Zillow Rental Network_1 Report a problem | ||
| 3/18/2021 | Listing removed | -- |
Source:  Detroit Land Bank Authority Report a problem Detroit Land Bank Authority Report a problem | ||
| 3/10/2021 | Listed for sale | $1,000$1/sqft |
Source: Detroit Land Bank Authority Report a problem | ||
Public tax history
| Year | Property taxes | Tax assessment |
|---|---|---|
| 2025 | -- | $11,400 +23.9% |
| 2024 | -- | $9,200 +8.2% |
| 2023 | -- | $8,500 |
| 2022 | -- | -- |
| 2021 | -- | -- |
| 2020 | -- | -- |
| 2019 | -- | -- |
| 2018 | -- | -- |
| 2017 | -- | -- |
| 2016 | $648 | -- |
| 2015 | $648 -9.9% | $6,100 -27.7% |
| 2013 | $719 +10.9% | $8,435 -30.2% |
| 2010 | $648 | $12,085 -12% |
| 2009 | -- | $13,733 -10.5% |
| 2008 | -- | $15,344 |
| 2007 | -- | $15,344 +5.5% |
| 2005 | $72 | $14,544 +3% |
| 2004 | -- | $14,120 |
Find assessor info on the county website
Monthly payment
Est. payment
Payment breakdown
Explore the cost of this home by adjusting the details. Changes won't be saved.Climate risks
Neighborhood: Midwest
Similar homes
- $--3 bd2 ba1.3k sqft16878 Lilac St, Detroit, MI 48221Auction
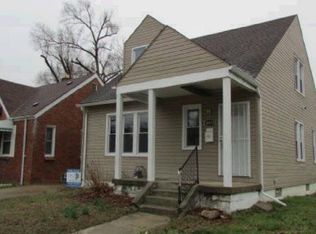 Auction.com 1
 - $79,9004 bd1 ba1.7k sqft9755 Nardin Dr, Detroit, MI 48204For Sale
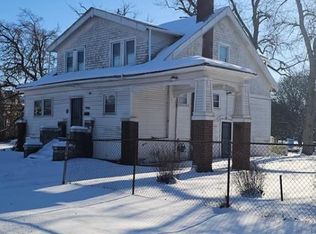
 MLS ID #20261042411, Mark Poloney, RE/MAX First. Realcomp II
 - $74,9003 bd1 ba1.3k sqft11643 Yosemite St, Detroit, MI 48204For Sale
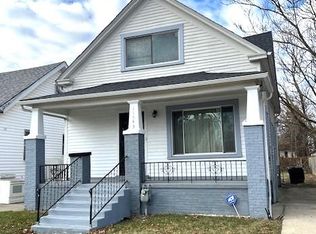 MLS ID #20261034699, Greg Majewski, Detroit Investment Company. Realcomp II
 - $85,0002 bd2 ba1.3k sqft13559 Stoepel St, Detroit, MI 48238For Sale
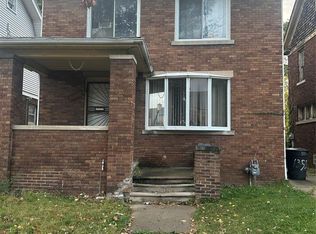 MLS ID #20261032010, Erika Medina, Elite Realty. Realcomp II
 - $67,9004 bd2 ba1.4k sqft6307 Woodrow St, Detroit, MI 48210For Sale
 MLS ID #26029346, Stacey Leid, Grant and Main, LLC. MichRIC
 - $89,0002 bd1 ba830 sqft11412 Montrose St, Detroit, MI 48227For SaleMLS ID #20261055799, Angie Sierra, REMAX City Centre. Realcomp II
- $95,0003 bd1 ba1k sqft14248 Stansbury St, Detroit, MI 48227For SaleMLS ID #20261051743, Gaston Munoz, Munoz Realty Inc. Realcomp II
- $93,0003 bd1 ba1.2k sqft5579 Lenox St, Detroit, MI 48213For SaleMLS ID #20261066891, Hassan Hammoud, U.S. Investor Group. Realcomp II
- $109,0003 bd1 ba1.2k sqft11725 Yellowstone St, Detroit, MI 48204For SaleMLS ID #20261062756, Antwuan M Hawkins, Five Star Luxury Realty. Realcomp II
- $85,0003 bd1 ba1k sqft17335 Birwood St, Detroit, MI 48221For SaleMLS ID #20261052559, Franco Moncada, RE/MAX Showcase Homes. Realcomp II
- $90,0003 bd1 ba876 sqft19759 Greenlawn St, Detroit, MI 48221For SaleMLS ID #20261050476, Reggie Perryman, KW Metro. Realcomp II
- $94,0003 bd1 ba886 sqft8056 Vaughan St, Detroit, MI 48228For SaleMLS ID #20261052829, Christopher Stearns, CJR Realty. Realcomp II
- $84,9003 bd1 ba946 sqft20484 Wisconsin St, Detroit, MI 48221For SaleMLS ID #20261061641, Mark Hutter, Detroit Investment Company. Realcomp II
- $85,0003 bd2 ba1.3k sqft4275 8th St, Ecorse, MI 48229For SaleMLS ID #20261052554, Joseph Hammel, Keller Williams Somerset. Realcomp II
- $85,0003 bd1 ba1k sqft19514 Fielding St, Detroit, MI 48219For SaleMLS ID #20261016550, Kimberly Young, Golden Eagle Real Estate LLC. Realcomp II
- $99,0003 bd1 ba1.5k sqft253 Beechwood St, River Rouge, MI 48218For SaleMLS ID #20261047751, Phillip VanBuren, Home Negotiators LLC. Realcomp II
- $78,9993 bd2 ba1k sqft12152 Rutherford St, Detroit, MI 48227For SaleMLS ID #20261068097, Sarmad Erimya, Golden Key Realty Group LLC. Realcomp II
- $114,9003 bd1 ba1k sqft8501 Roselawn St, Detroit, MI 48204For SaleMLS ID #20261035091, Courtney Rohlfs, Base Real Estate. Realcomp II
- $76,5003 bd2 ba1.2k sqft14975 Stansbury St, Detroit, MI 48227For SaleMLS ID #20261046628, Mark Hutter, Detroit Investment Company. Realcomp II
- $125,0004 bd2 ba1.6k sqft2685 Clairmount St, Detroit, MI 48206For SaleMLS ID #20261048384, Michael Gerisch, KW Professionals. Realcomp II
