Step into timeless charm with this well-cared-for brick ranch, nestled on a quiet, tree-lined street in a beloved neighborhood. From the moment you arrive, the manicured lawn, fresh landscaping, and classic curb appeal invite you in. Inside, sunlight floods the living room through a large picture window, illuminating the warm hardwood floors and neutral palette. The dining area flows effortlessly into a bright, updated kitchen with crisp white cabinetry, a gas range, and ample workspace. Three generously sized bedrooms offer flexibility for family, guests, or a home office. The main bath features vintage tile with modern touches, while a second bath adds convenience. Downstairs, the fully finished basement is a standout, offering a cozy retreat with room for entertaining, hobbies, and storage galore. Outside, enjoy a fenced backyard perfect for play or quiet evenings, plus a detached garage and extended driveway. Move-in ready and lovingly maintained, this home is a true gem in a location close to parks, schools, and shopping.
Sold for $245,000
$245,000
6561 Hawthorne St, Garden City, MI 48135
3beds
2,252sqft
Single Family Residence
Built in 1957
5,662 Square Feet Lot
$251,500 Zestimate®
$109/sqft
$2,117 Estimated rent
Home value
$251,500
$229,000 - $277,000
$2,117/mo
Zestimate® history
Owner options
List your home for rent
$2,117/mo
Rent Zestimate®
Find your next renter with Zillow Rental Manager. Plus, with online applications, you can quickly screen prospective tenants – for free.
$2,117/mo
Rent Zestimate®
Refinance and save
$1,784/mo
Est. payment
Refinancing to a lower rate could help reduce your monthly payments and save thousands over the life of the loan.
$1,784/mo
Est. payment
Explore your selling options
Work with a Zillow partner agent
Leverage their expertise and Zillow's premium Showcase listings to get your home seen by more buyers.
Get startedList with your own agent
Get your home in front of millions of buyers by listing it on Zillow.
Learn how to do itSell it yourself
Take full control of how buyers see your home on Zillow by listing For Sale by Owner (FSBO).
List your homeWhat's special
Detached garageFenced backyardFully finished basementFresh landscapingManicured lawnExtended drivewayWarm hardwood floors
Zillow last checked:
Listing updated:
Listed by:
Christopher L Ayers 248-417-0399,
@properties Christie's Int'l R.E. Birmingham
Bought with:
Alaa Baalbaki, 6501464740
Community Choice Realty Inc
Source: Realcomp II,MLS#: 20251022238
Facts & features
Interior
Bedrooms & bathrooms
- Bedrooms: 3
- Bathrooms: 2
- Full bathrooms: 1
- 1/2 bathrooms: 1
Bedroom
- Level: Entry
- Area: 130
- Dimensions: 10 X 13
Bedroom
- Level: Entry
- Area: 117
- Dimensions: 9 X 13
Bedroom
- Level: Entry
- Area: 120
- Dimensions: 10 X 12
Other
- Level: Entry
- Area: 54
- Dimensions: 6 X 9
Other
- Level: Entry
- Area: 21
- Dimensions: 3 X 7
Dining room
- Level: Entry
- Area: 80
- Dimensions: 8 X 10
Family room
- Level: Basement
- Area: 420
- Dimensions: 15 X 28
Flex room
- Level: Basement
- Area: 364
- Dimensions: 13 X 28
Kitchen
- Level: Entry
- Area: 130
- Dimensions: 10 X 13
Laundry
- Level: Basement
- Area: 110
- Dimensions: 10 X 11
Living room
- Level: Entry
- Area: 224
- Dimensions: 14 X 16
Heating
- Forced Air, Natural Gas
Cooling
- Central Air
Appliances
- Included: Dishwasher, Disposal, Dryer, Free Standing Gas Range, Free Standing Refrigerator, Washer
- Laundry: Laundry Room
Features
- Basement: Finished,Full
- Has fireplace: No
Interior area
- Total interior livable area: 2,252 sqft
- Finished area above ground: 1,126
- Finished area below ground: 1,126
Property
Parking
- Total spaces: 1
- Parking features: One Car Garage, Detached
- Garage spaces: 1
Features
- Levels: One
- Stories: 1
- Entry location: GroundLevelwSteps
- Exterior features: Lighting
- Pool features: None
- Fencing: Back Yard,Fenced
Lot
- Size: 5,662 Square Feet
- Dimensions: 54 x 102.8
- Features: Irregular Lot, Level
Details
- Parcel number: 35026020365000
- Special conditions: Short Sale No,Standard
Construction
Type & style
- Home type: SingleFamily
- Architectural style: Ranch
- Property subtype: Single Family Residence
Materials
- Brick
- Foundation: Basement, Block
- Roof: Asphalt
Condition
- New construction: No
- Year built: 1957
- Major remodel year: 2015
Utilities & green energy
- Sewer: Public Sewer
- Water: Public
- Utilities for property: Cable Available
Community & HOA
Community
- Features: Sidewalks
- Subdivision: HAWTHORNE HEIGHTS SUB 3
HOA
- Has HOA: No
Location
- Region: Garden City
Financial & listing details
- Price per square foot: $109/sqft
- Tax assessed value: $60,078
- Annual tax amount: $3,559
- Date on market: 7/30/2025
- Cumulative days on market: 36 days
- Listing agreement: Exclusive Right To Sell
- Listing terms: Cash,Conventional,FHA
- Exclusions: Exclusion(s) Do Not Exist
Price history
| Date | Event | Price |
|---|---|---|
| 9/26/2025 | Sold | $245,000-2.8%$109/sqft |
Source:  Realcomp II #20251022238 Report a problem Realcomp II #20251022238 Report a problem | ||
| 9/8/2025 | Pending sale | $252,000$112/sqft |
Source: Realcomp II #20251022238 Report a problem | ||
| 8/13/2025 | Price change | $252,000-2.7%$112/sqft |
Source: Realcomp II #20251022238 Report a problem | ||
| 7/31/2025 | Listed for sale | $259,000+91.9%$115/sqft |
Source: Realcomp II #20251022238 Report a problem | ||
| 5/24/2019 | Sold | $135,000+15.4%$60/sqft |
Source: Public Record Report a problem | ||
| 10/13/2015 | Sold | $117,000+1.7%$52/sqft |
Source: Public Record Report a problem | ||
| 7/24/2015 | Listed for sale | $115,000$51/sqft |
Source: Realcomp II Ltd #215077111 Report a problem | ||
Public tax history
| Year | Property taxes | Tax assessment |
|---|---|---|
| 2025 | -- | $99,100 +15.4% |
| 2024 | -- | $85,900 +18.2% |
| 2023 | -- | $72,700 +5.5% |
| 2022 | -- | $68,900 +7.2% |
| 2021 | -- | $64,300 |
| 2020 | $3,626 +33.9% | $64,300 +9.4% |
| 2019 | $2,708 | $58,800 +13.7% |
| 2018 | $2,708 | $51,700 +4.2% |
| 2017 | -- | $49,600 +2.5% |
| 2016 | $2,038 | $48,400 +10.3% |
| 2015 | $2,038 -46.4% | $43,900 +13.1% |
| 2013 | $3,800 +86.4% | $38,800 -3.2% |
| 2012 | $2,038 | $40,100 -33.9% |
| 2009 | -- | $60,700 -17.5% |
| 2008 | -- | $73,600 -6.5% |
| 2007 | -- | $78,700 +2.6% |
| 2005 | $1,622 | $76,700 +1.9% |
| 2003 | -- | $75,300 +69.7% |
| 2001 | -- | $44,373 +3.2% |
| 2000 | $1,638 | $42,998 |
Find assessor info on the county website
Neighborhood: 48135
Nearby homes
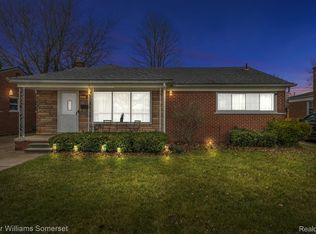
- $240,0003 bd2 ba2.2k sqft6569 Hawthorne St, Garden City, MI 48135Sold
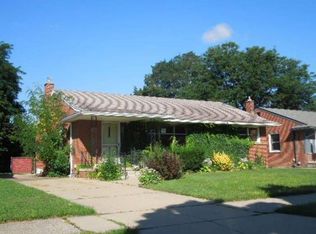
- $219,8003 bd2 ba1.1k sqft6549 Hawthorne St, Garden City, MI 48135Off Market
- $206,800-- bd1 ba1.1k sqft6562 Golfview St, Garden City, MI 48135Off Market
- $234,1003 bd2 ba1k sqft6579 Hawthorne St, Garden City, MI 48135Off Market

- $219,4003 bd2 ba1k sqft6537 Hawthorne St, Garden City, MI 48135Off Market
- $265,000-- bd1 ba1.1k sqft6570 Golfview St, Garden City, MI 48135Off Market
- $245,0003 bd1 ba2k sqft6550 Golfview St, Garden City, MI 48135Pending
- $271,4003 bd3 ba1.1k sqft6580 Golfview St, Garden City, MI 48135Off Market
Nearby schools
GreatSchools rating
- 7/10Douglas Elementary 3-4 CampusGrades: 3-4Distance: 1.1 mi
- 4/10Garden City Middle SchoolGrades: 7-8Distance: 1.8 mi
- 6/10Garden City High SchoolGrades: 9-12Distance: 0.7 mi
Get a cash offer in 3 minutes
Find out how much your home could sell for in as little as 3 minutes with a no-obligation cash offer.
Estimated market value
$251,500
Get a cash offer in 3 minutes
Find out how much your home could sell for in as little as 3 minutes with a no-obligation cash offer.
Estimated market value
$251,500
- Michigan
- Wayne County
- Garden City
- 48135
- 6561 Hawthorne St
Nearby cities
Nearby zip codes
Other Garden City Topics
