Experience the epitome of refined living in this impeccably maintained residence nestled within Lakewood's most coveted locale. Crafted by Lauderdale Homes & Fusch Architects, it exudes sophistication and comfort, boasting smooth finish walls and abundant natural light throughout its luminous spaces. The chef's kitchen, complete with a large island, Wolf gas range, and Sub Zero refrigerator sets the stage for culinary delights, while the opulent primary suite offers a tranquil retreat with vaulted ceilings, spa-like en-suite bathroom, and a large walk-in closet with built-in shelving and drawers. Discover additional luxuries such as an upstairs Game Room for entertainment and a first-floor Office with vaulted ceilings and ample natural light. Outside, a covered patio with a cozy fireplace beckons for leisurely evenings while enjoying a spacious turfed backyard with plenty of room for a pool.
Sold
Price Unknown
6561 Kenwood Ave, Dallas, TX 75214
5beds
5,024sqft
Single Family Residence
Built in 2018
9,975 Square Feet Lot
$2,565,400 Zestimate®
$--/sqft
$7,627 Estimated rent
Home value
$2,565,400
$2.39M - $2.74M
$7,627/mo
Zestimate® history
Owner options
List your home for rent
$7,627/mo
Rent Zestimate®
Find your next renter with Zillow Rental Manager. Plus, with online applications, you can quickly screen prospective tenants – for free.
$7,627/mo
Rent Zestimate®
Refinance and save
Refinancing to a lower rate could help reduce your monthly payments and save thousands over the life of the loan.
Explore your selling options
Work with a Zillow partner agent
Leverage their expertise and Zillow's premium Showcase listings to get your home seen by more buyers.
Get startedList with your own agent
Get your home in front of millions of buyers by listing it on Zillow.
Learn how to do itSell it yourself
Take full control of how buyers see your home on Zillow by listing For Sale by Owner (FSBO).
List your homeWhat's special
Cozy fireplaceAmple natural lightCovered patioLuminous spacesVaulted ceilingsUpstairs game roomSmooth finish walls
Zillow last checked:
Listing updated:
Listed by:
Jeffrey Mitchell 0520046 214-478-8009,
Compass RE Texas, LLC 214-814-8100
Bought with:
Gianna Cerullo
Compass RE Texas, LLC.
Source: NTREIS,MLS#: 20564383
Facts & features
Interior
Bedrooms & bathrooms
- Bedrooms: 5
- Bathrooms: 5
- Full bathrooms: 5
Primary bedroom
- Features: Closet Cabinetry, Dual Sinks, Double Vanity, En Suite Bathroom, Garden Tub/Roman Tub, Sitting Area in Primary, Separate Shower, Walk-In Closet(s)
- Level: Second
- Dimensions: 17 x 16
Bedroom
- Features: Built-in Features, Ceiling Fan(s), En Suite Bathroom, Walk-In Closet(s)
- Level: Second
- Dimensions: 14 x 14
Bedroom
- Features: Built-in Features, En Suite Bathroom, Walk-In Closet(s)
- Level: First
- Dimensions: 13 x 13
Bedroom
- Features: En Suite Bathroom, Walk-In Closet(s)
- Level: Second
- Dimensions: 16 x 13
Bedroom
- Features: Built-in Features, En Suite Bathroom, Walk-In Closet(s)
- Level: Second
- Dimensions: 13 x 13
Primary bathroom
- Features: Built-in Features, Closet Cabinetry, Dual Sinks, Garden Tub/Roman Tub, Stone Counters, Separate Shower
- Level: Second
- Dimensions: 11 x 20
Breakfast room nook
- Level: First
Dining room
- Level: First
- Dimensions: 14 x 16
Other
- Features: Built-in Features, En Suite Bathroom, Stone Counters
- Level: First
Other
- Features: Built-in Features, En Suite Bathroom, Stone Counters
- Level: Second
Other
- Features: Built-in Features, En Suite Bathroom, Stone Counters
- Level: Second
Other
- Features: Built-in Features, En Suite Bathroom, Stone Counters
- Level: Second
Game room
- Features: Other
- Level: Second
- Dimensions: 17 x 13
Kitchen
- Features: Built-in Features, Butler's Pantry, Dual Sinks, Eat-in Kitchen, Kitchen Island, Pantry, Stone Counters, Walk-In Pantry
- Level: First
- Dimensions: 20 x 14
Living room
- Features: Fireplace
- Level: First
- Dimensions: 12 x 17
Office
- Features: Built-in Features, Ceiling Fan(s)
- Level: First
- Dimensions: 12 x 13
Utility room
- Features: Built-in Features, Utility Room, Utility Sink
- Level: Second
- Dimensions: 9 x 7
Heating
- Central
Cooling
- Central Air, Ceiling Fan(s), Electric, Zoned
Appliances
- Included: Some Gas Appliances, Built-In Gas Range, Built-In Refrigerator, Dishwasher, Gas Cooktop, Disposal, Gas Oven, Gas Range, Microwave, Plumbed For Gas, Refrigerator, Warming Drawer
- Laundry: Washer Hookup, Electric Dryer Hookup, Laundry in Utility Room
Features
- Built-in Features, Decorative/Designer Lighting Fixtures, High Speed Internet, Kitchen Island, Open Floorplan, Pantry, Paneling/Wainscoting, Cable TV, Wired for Data, Walk-In Closet(s), Wired for Sound
- Flooring: Carpet, Ceramic Tile, Hardwood, Tile, Wood
- Has basement: No
- Number of fireplaces: 2
- Fireplace features: Family Room, Gas, Outside, Wood Burning
Interior area
- Total interior livable area: 5,024 sqft
Property
Parking
- Total spaces: 2
- Parking features: Alley Access, Covered, Driveway, Epoxy Flooring, Electric Gate, Garage, Garage Door Opener, Gated, Garage Faces Rear, On Street
- Attached garage spaces: 2
- Has uncovered spaces: Yes
Accessibility
- Accessibility features: Smart Technology
Features
- Levels: Two
- Stories: 2
- Patio & porch: Rear Porch, Covered
- Exterior features: Courtyard, Lighting, Other, Private Yard, Rain Gutters
- Pool features: None
- Fencing: Wood
Lot
- Size: 9,975 Square Feet
- Dimensions: 70 x 140
- Features: Interior Lot, Landscaped, Sprinkler System, Few Trees
Details
- Parcel number: 00000340936000000
Construction
Type & style
- Home type: SingleFamily
- Architectural style: Contemporary/Modern,Traditional,Detached
- Property subtype: Single Family Residence
- Attached to another structure: Yes
Materials
- Brick, Fiber Cement
- Foundation: Slab
- Roof: Composition,Metal,Shingle
Condition
- Year built: 2018
Utilities & green energy
- Sewer: Public Sewer
- Water: Public
- Utilities for property: Natural Gas Available, Sewer Available, Separate Meters, Water Available, Cable Available
Community & HOA
Community
- Security: Security System, Carbon Monoxide Detector(s), Security Gate, Smoke Detector(s)
- Subdivision: North Ridge Park
HOA
- Has HOA: No
Location
- Region: Dallas
Financial & listing details
- Tax assessed value: $2,397,000
- Annual tax amount: $37,786
- Date on market: 3/28/2024
- Cumulative days on market: 30 days
- Listing terms: Cash,Conventional
- Exclusions: exterior video cameras
Price history
| Date | Event | Price |
|---|---|---|
| 4/26/2024 | Sold | -- |
Source: NTREIS #20564383 Report a problem | ||
| 4/1/2024 | Contingent | $2,450,000$488/sqft |
Source: NTREIS #20564383 Report a problem | ||
| 3/28/2024 | Listed for sale | $2,450,000$488/sqft |
Source: NTREIS #20564383 Report a problem | ||
| 4/22/2017 | Listing removed | $3,850$1/sqft |
Source: Brinkley Property Group LLC #13551579 Report a problem | ||
| 3/7/2017 | Listed for rent | $3,850+71.1%$1/sqft |
Source: Brinkley Property Group LLC #13551579 Report a problem | ||
| 11/15/2011 | Listing removed | $2,250 |
Source: Dave Perry-Miller & Associates � An Ebby Halliday Company #11683710 Report a problem | ||
| 11/10/2011 | Listed for rent | $2,250 |
Source: Active Website #11683710 Report a problem | ||
Public tax history
| Year | Property taxes | Tax assessment |
|---|---|---|
| 2025 | $53,374 +60.8% | $2,397,000 -2.9% |
| 2024 | $33,195 +7.5% | $2,469,270 +50% |
| 2023 | $30,884 -5% | $1,646,590 |
| 2022 | $32,517 +4.2% | $1,646,590 +16.8% |
| 2021 | $31,209 -2.8% | $1,410,200 |
| 2020 | $32,110 -0.8% | $1,410,200 |
| 2019 | $32,360 +137.5% | $1,410,200 +194.5% |
| 2018 | $13,625 +1.6% | $478,870 -2.9% |
| 2017 | $13,413 +26.5% | $493,250 |
| 2016 | $10,603 +14.3% | $493,250 +14.4% |
| 2015 | $9,273 | $431,090 +27.5% |
| 2014 | $9,273 | $338,060 |
| 2013 | -- | -- |
| 2012 | -- | -- |
| 2011 | -- | -- |
| 2010 | -- | -- |
| 2009 | -- | -- |
| 2008 | -- | -- |
| 2007 | -- | -- |
| 2005 | -- | -- |
| 2004 | -- | -- |
| 2003 | -- | -- |
| 2002 | -- | -- |
| 2001 | -- | -- |
Find assessor info on the county website
Neighborhood: Lakewood
Nearby homes
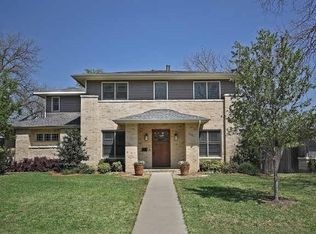
- $1,879,6004 bd3 ba4.2k sqft6567 Kenwood Ave, Dallas, TX 75214Off Market
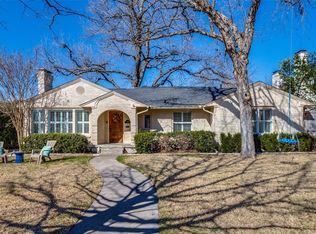
- $--3 bd3 ba2.1k sqft6555 Kenwood Ave, Dallas, TX 75214Sold
- $1,051,8003 bd2 ba2.4k sqft6573 Kenwood Ave, Dallas, TX 75214Off Market
- $1,020,9003 bd2 ba2.1k sqft6562 Ellsworth Ave, Dallas, TX 75214Off Market
- $2,082,7003 bd2 ba2.2k sqft6568 Ellsworth Ave, Dallas, TX 75214Off Market
- $1,354,6004 bd2 ba2.8k sqft6545 Kenwood Ave, Dallas, TX 75214Off Market
- $1,695,1003 bd2 ba3.2k sqft6556 Ellsworth Ave, Dallas, TX 75214Off Market
- $1,356,5004 bd4 ba3.1k sqft6560 Kenwood Ave, Dallas, TX 75214Off Market
Nearby schools
GreatSchools rating
- 10/10Lakewood Elementary SchoolGrades: K-5Distance: 0.5 mi
- 6/10J L Long Middle SchoolGrades: 6-8Distance: 1.8 mi
- 5/10Woodrow Wilson High SchoolGrades: 9-12Distance: 1.9 mi
Schools provided by the listing agent
- Elementary: Lakewood
- Middle: Long
- High: Woodrow Wilson
- District: Dallas ISD
Source: NTREIS. This data may not be complete. We recommend contacting the local school district to confirm school assignments for this home.
Get a cash offer in 3 minutes
Find out how much your home could sell for in as little as 3 minutes with a no-obligation cash offer.
Estimated market value
$2,565,400
Get a cash offer in 3 minutes
Find out how much your home could sell for in as little as 3 minutes with a no-obligation cash offer.
Estimated market value
$2,565,400
- Texas
- Dallas County
- Dallas
- 75214
- Lakewood
- 6561 Kenwood Ave
Nearby cities
Nearby neighborhoods
Nearby zip codes
Other Dallas Topics
