Custom-built executive home in sought-after Sunshine Hills, offering a spacious, functional layout with elevated ceilings in the main living area. Unique design includes two separate staircases—one from the living room and one from the family room—providing excellent privacy and functional separation. Main floor features a private bedroom for guests or extended family. Upper level offers four generous ensuite bedrooms. Lower level includes a full terraced walk-out with sixth ensuite bedroom and rec/media room, ideal for extended family or a potential mortgage helper. Well-appointed kitchen with large island, maple cabinetry, stainless steel appliances, plus a separate wok kitchen. Huge covered sundeck and enclosed hot tub for year-round enjoyment. Professionally landscaped yard. Walk to sc
For sale
C$1,938,000
6561 McKenzie Dr, Delta, BC V4E 1P1
6beds
3,988sqft
Single Family Residence
Built in 1998
10,454 Square Feet Lot
$-- Zestimate®
C$486/sqft
C$-- HOA
What's special
Spacious functional layoutTwo separate staircasesFour generous ensuite bedroomsSixth ensuite bedroomWell-appointed kitchenLarge islandMaple cabinetry
- 80 days |
- 33 |
- 2 |
Zillow last checked:
Listing updated:
Listed by:
Eric Yang PREC*,
Unilife Realty Inc. Brokerage
Source: Greater Vancouver REALTORS®,MLS®#: R3121533 Originating MLS®#: Fraser Valley
Originating MLS®#: Fraser ValleyFacts & features
Interior
Bedrooms & bathrooms
- Bedrooms: 6
- Bathrooms: 6
- Full bathrooms: 4
- 1/2 bathrooms: 2
Heating
- Natural Gas, Radiant
Appliances
- Included: Washer/Dryer, Dishwasher, Refrigerator, Stove
Features
- Basement: Full
Interior area
- Total structure area: 3,988
- Total interior livable area: 3,988 sqft
Property
Parking
- Total spaces: 10
- Parking features: Garage
- Garage spaces: 3
Features
- Levels: Two
- Stories: 2
- Exterior features: Garden
- Has spa: Yes
- Spa features: Swirlpool/Hot Tub
- Frontage length: 81.7
Lot
- Size: 10,454 Square Feet
- Dimensions: 81.7 x
Construction
Type & style
- Home type: SingleFamily
- Property subtype: Single Family Residence
Condition
- Year built: 1998
Community & HOA
Community
- Features: Independent living
HOA
- Has HOA: No
Location
- Region: Delta
Financial & listing details
- Price per square foot: C$486/sqft
- Annual tax amount: C$7,283
- Date on market: 5/8/2026
- Ownership: Freehold NonStrata
Eric Yang PREC*
Eric Yang PREC*
By pressing Contact Agent, you agree that the real estate professional identified above may call/text you about your search, which may involve use of automated means and pre-recorded/artificial voices. You don't need to consent as a condition of buying any property, goods, or services. Message/data rates may apply. You also agree to our Terms of Use. Zillow does not endorse any real estate professionals. We may share information about your recent and future site activity with your agent to help them understand what you're looking for in a home.
Price history
Price history is unavailable.
Public tax history
Tax history is unavailable.
Climate risks
Neighborhood: North Delta
Nearby schools
GreatSchools rating
- NAPoint Roberts Primary SchoolGrades: K-2Distance: 10.9 mi
- 5/10Birch Bay Home ConnectionsGrades: K-8Distance: 11.4 mi
- 6/10Blaine High SchoolGrades: 9-12Distance: 11.9 mi
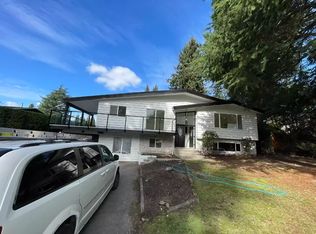
- C$1,390,0004 bd3 ba2.1k sqft6520 Bradford Pl, Delta, BC V4E1G3For Sale

- C$--5 bd3 ba2k sqft11221 64a Ave #1A, Delta, BC V4E1E9Off Market
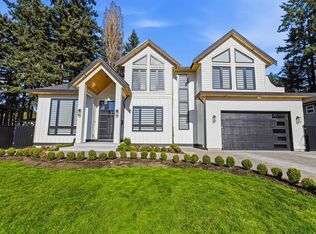
- C$3,150,0007 bd9 ba5.6k sqft6460 McKenzie Dr, Delta, BC V4E1N9For Sale
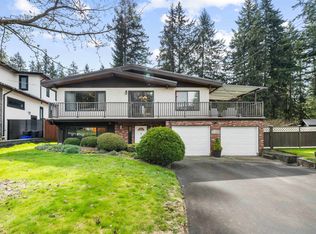
- C$1,499,8005 bd3 ba2.5k sqft11169 Mason Pl, Delta, BC V4E1G1For Sale
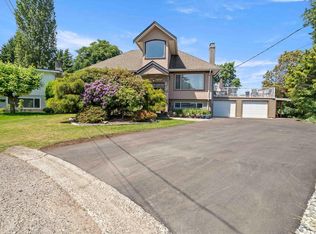
- C$1,698,0005 bd4 ba5.7k sqft6436 McKenzie Dr, Delta, BC V4E1N9For Sale
- C$--1 bd1 ba-- sqft11107 Bond Blvd #1A, Delta, BC V4E1M8Off Market
- C$1,429,0004 bd3 ba2.9k sqft6488 Sunshine Pl, Delta, BC V4E1P7For Sale
- C$1,548,0005 bd3 ba2.9k sqft6759 Carncross Cres, Delta, BC V4E1L6For Sale
Similar homes
- C$1,799,0007 bd4 ba3.7k sqft11113 81st Ave, Delta, BC V4C 1Z3For Sale
 MLS ID #R3106756, Carly Pogue, eXp Realty of Canada, Inc. Brokerage. Greater Vancouver REALTORS®
 - C$2,138,0006 bd3 ba3.1k sqft6588 148a St, Surrey, BC V3S 7A2For Sale
 MLS ID #R3106699, Jennifer Kudryk, RE/MAX Colonial Pacific Realty Brokerage. Greater Vancouver REALTORS®
 - C$2,200,0005 bd4 ba3.5k sqft5778 125a St, Surrey, BC V3X 3G8For Sale
 MLS ID #R3101080, Karen Zhao PREC*, RE/MAX Crest Realty Brokerage. Greater Vancouver REALTORS®
 - C$1,850,0007 bd5 ba3.6k sqft13053 96a Ave, Surrey, BC V3T 5N3For Sale
 MLS ID #R3121833, Jas Tiwana - PREC, Century 21 Coastal Realty Ltd. Brokerage. Greater Vancouver REALTORS®
 - C$1,899,0006 bd5 ba4.1k sqft3782 154th St, Surrey, BC V3Z 0V2For SaleMLS ID #R3142992, Sibo Zhang PREC*, eXp Realty Brokerage. Greater Vancouver REALTORS®
- C$1,949,0005 bd3 ba3.2k sqft2430 127b St, Surrey, BC V4A 8H4For SaleMLS ID #R3141315, Jack Gao, Regent Park Realty Inc. Brokerage. Greater Vancouver REALTORS®
- C$1,575,8008 bd5 ba3.4k sqft12246 64a Ave, Surrey, BC V3W 3R8For SaleMLS ID #R3124262, Goldy Kang - PREC, Century 21 Coastal Realty Ltd. Brokerage. Greater Vancouver REALTORS®
- C$1,599,0007 bd6 ba3.8k sqft6753 134a St, Surrey, BC V3W 5W2For SaleMLS ID #R3123402, Prateek Singh - PREC, RE/MAX 2000 Realty Brokerage. Greater Vancouver REALTORS®
- C$1,890,0006 bd4 ba4k sqft9833 182nd St, Surrey, BC V4N 5A9For SaleMLS ID #R3102325, Neelima Sharma, Saba Realty Ltd. Brokerage. Greater Vancouver REALTORS®
- C$1,729,9005 bd4 ba3.5k sqft2917 Kalamalka Dr, Coquitlam, BC V3C 5Z7For SaleMLS ID #R3149803, Tanya Braun, Oakwyn Realty Ltd. Brokerage. Greater Vancouver REALTORS®
- C$1,499,8008 bd6 ba3.9k sqft12608 67a Ave, Surrey, BC V3W 1G3For SaleMLS ID #R3145905, Goldy Kang - PREC, Century 21 Coastal Realty Ltd. Brokerage. Greater Vancouver REALTORS®
- C$1,528,5004 bd4 ba3.6k sqft8030 153a St, Surrey, BC V3S 7X7For SaleMLS ID #R3148970, Gary Shepherd - PREC, RE/MAX 2000 Realty Brokerage. Greater Vancouver REALTORS®
- C$1,418,0006 bd4 ba4.1k sqft6779 Chateau Ct, Delta, BC V4E 3M7For SaleMLS ID #R3115326, Ben Yao PREC*, 1NE Collective Realty Inc. Brokerage. Greater Vancouver REALTORS®
- C$1,999,0005 bd4 ba2.8k sqft7168 Sussex Ave, Burnaby, BC V5J 3V3For SaleMLS ID #R3146286, Tracy Hu PREC*, LeHomes Realty Premier Brokerage. Greater Vancouver REALTORS®
- C$2,099,0006 bd5 ba4.1k sqft15497 37a Ave, Surrey, BC V3Z 0H6For SaleMLS ID #R3126636, Jennifer Li PREC*, RA Realty Alliance Inc. Brokerage. Greater Vancouver REALTORS®
- C$1,599,9006 bd4 ba4.2k sqft7881 154th St, Surrey, BC V3S 8R4For SaleMLS ID #R3133493, Dominic Shu PREC*, Sutton Group-West Coast Realty Brokerage. Greater Vancouver REALTORS®
- C$1,350,0003 bd3 ba2.2k sqft10980 63rd Ave, Delta, BC V4E 3B4For SaleMLS ID #R3076808, Colleen Brome, Sutton Group-West Coast Realty Brokerage. Greater Vancouver REALTORS®
- C$1,890,0006 bd4 ba4.1k sqft35 Wildwood Dr, Pt Moody, BC V3H 4M5For SaleMLS ID #R3139684, Neal Zhang PREC*, Nu Stream Realty Inc. Brokerage. Greater Vancouver REALTORS®
- C$1,850,0005 bd6 ba5.5k sqft18048 99a Ave, Surrey, BC V4N 4V6For SaleMLS ID #R3144087, Braden Reimer - PREC, Engel & Volkers Vancouver Brokerage. Greater Vancouver REALTORS®
- C$1,349,9997 bd4 ba3.4k sqft14246 102nd Ave, Surrey, BC V3T 5A5For SaleMLS ID #R3148866, Inder Sekhon - PREC, RE/MAX Performance Realty Brokerage. Greater Vancouver REALTORS®
