Showings Start at Open House on Saturday, September6 at 12pm. Welcome to this stunning 3-bedroom, 2.5-bath single-family home, fully updated within the past four years and located in the sought-after Neshaminy Valley development in Bensalem. Offering comfort, style, and functionality, this property is move-in ready and designed for both everyday living and entertaining. Step inside to find a thoughtful floor plan with seamless flow from the spacious living room into the dining area and into the modern kitchen, complete with a large center island, perfect for gatherings. Just off the kitchen is a cozy family room with radiant heated floors, creating the ideal spot to relax year-round. From here, sliding doors lead you to an oversized deck overlooking the backyard—perfect for summer barbecues, parties, or simply enjoying the outdoors. The first floor also features a convenient half bath and a rare oversized laundry room, adding both comfort and practicality. Upstairs, the primary suite boasts a walk-in closet and a private bathroom. Two additional bedrooms share a beautifully updated full bath, offering plenty of space for family or guests. The finished basement is an entertainer’s dream, featuring a full wet bar and ample room for a game area, media space, or home gym. Additional highlights include 3-zone heating and central air conditioning, ensuring energy efficiency and year-round comfort. Nestled in a quiet, family-friendly neighborhood with easy access to shopping, restaurants, major highways, and the highly regarded Bensalem School District, this home checks every box on your wish list. Don’t miss your opportunity to own this exceptional home in one of Bensalem’s most desirable communities. Schedule your private showing today! Some of the furniture may be included with the sale. Please inquire with the listing agent.
Sold for $580,000
$580,000
6561 Neshaminy Valley Dr, Bensalem, PA 19020
3beds
2,844sqft
Single Family Residence
Built in 1973
10,625 Square Feet Lot
$597,900 Zestimate®
$204/sqft
$3,367 Estimated rent
Home value
$597,900
$556,000 - $646,000
$3,367/mo
Zestimate® history
Owner options
List your home for rent
$3,367/mo
Rent Zestimate®
Find your next renter with Zillow Rental Manager. Plus, with online applications, you can quickly screen prospective tenants – for free.
$3,367/mo
Rent Zestimate®
Refinance and save
$3,008/mo
Est. payment
Refinancing to a lower rate could help reduce your monthly payments and save thousands over the life of the loan.
$3,008/mo
Est. payment
Explore your selling options
Work with a Zillow partner agent
Leverage their expertise and Zillow's premium Showcase listings to get your home seen by more buyers.
Get startedList with your own agent
Get your home in front of millions of buyers by listing it on Zillow.
Learn how to do itSell it yourself
Take full control of how buyers see your home on Zillow by listing For Sale by Owner (FSBO).
List your homeWhat's special
Thoughtful floor planConvenient half bathLarge center islandOversized deckRare oversized laundry roomPrivate bathroomModern kitchen
Zillow last checked:
Listing updated:
Listed by:
Orest Chornodola 267-243-6919,
Realty Mark Associates
Bought with:
Orest Chornodola, RS337696
Realty Mark Associates
Orest Chornodola, RS337696
Realty Mark Associates
Source: Bright MLS,MLS#: PABU2104334
Facts & features
Interior
Bedrooms & bathrooms
- Bedrooms: 3
- Bathrooms: 3
- Full bathrooms: 2
- 1/2 bathrooms: 1
- Main level bathrooms: 3
- Main level bedrooms: 3
Basement
- Area: 750
Heating
- Central, Heat Pump, Natural Gas
Cooling
- Central Air, Electric
Appliances
- Included: Gas Water Heater
Features
- Basement: Finished,Heated,Partial,Sump Pump
- Has fireplace: No
Interior area
- Total structure area: 2,844
- Total interior livable area: 2,844 sqft
- Finished area above ground: 2,094
- Finished area below ground: 750
Property
Parking
- Total spaces: 5
- Parking features: Built In, Garage Faces Side, Attached, Driveway
- Attached garage spaces: 1
- Uncovered spaces: 4
Accessibility
- Accessibility features: 2+ Access Exits
Features
- Levels: Two
- Stories: 2
- Pool features: None
Lot
- Size: 10,625 Square Feet
- Dimensions: 85.00 x 125.00
Details
- Additional structures: Above Grade, Below Grade
- Parcel number: 02020291
- Zoning: R2
- Special conditions: Standard
Construction
Type & style
- Home type: SingleFamily
- Architectural style: Contemporary
- Property subtype: Single Family Residence
Materials
- Frame
- Foundation: Block
Condition
- New construction: No
- Year built: 1973
Utilities & green energy
- Sewer: Public Sewer
- Water: Public
Community & HOA
Community
- Subdivision: Non Available
HOA
- Has HOA: No
Location
- Region: Bensalem
- Municipality: BENSALEM TWP
Financial & listing details
- Price per square foot: $204/sqft
- Tax assessed value: $27,700
- Annual tax amount: $6,302
- Date on market: 9/3/2025
- Listing agreement: Exclusive Agency
- Ownership: Fee Simple
Price history
| Date | Event | Price |
|---|---|---|
| 11/6/2025 | Sold | $580,000-7.9%$204/sqft |
Source:  Bright MLS #PABU2104334 Report a problem Bright MLS #PABU2104334 Report a problem | ||
| 10/13/2025 | Contingent | $629,999$222/sqft |
Source: Bright MLS #PABU2104334 Report a problem | ||
| 9/3/2025 | Listed for sale | $629,999+147.1%$222/sqft |
Source: Bright MLS #PABU2104334 Report a problem | ||
| 12/1/2020 | Sold | $255,000+2%$90/sqft |
Source: Public Record Report a problem | ||
| 10/18/2020 | Pending sale | $250,000$88/sqft |
Source: RE/MAX Total - Yardley #PABU509586 Report a problem | ||
| 10/16/2020 | Listed for sale | $250,000$88/sqft |
Source: RE/MAX Total - Yardley #PABU509586 Report a problem | ||
Public tax history
| Year | Property taxes | Tax assessment |
|---|---|---|
| 2025 | $6,303 | $27,700 |
| 2024 | $6,303 +7.3% | $27,700 |
| 2023 | $5,876 +0.6% | $27,700 |
| 2022 | $5,842 | $27,700 |
| 2021 | $5,842 +1% | $27,700 |
| 2020 | $5,783 +4.7% | $27,700 |
| 2018 | $5,523 +0.6% | $27,700 |
| 2017 | $5,489 | $27,700 |
| 2016 | $5,489 | $27,700 |
| 2015 | -- | $27,700 |
| 2014 | -- | $27,700 |
| 2013 | -- | $27,700 |
| 2012 | -- | $27,700 -21.3% |
| 2011 | -- | $35,200 |
| 2010 | -- | $35,200 |
| 2009 | -- | $35,200 |
| 2008 | -- | $35,200 |
| 2007 | -- | $35,200 |
| 2006 | -- | $35,200 |
| 2005 | -- | $35,200 +300% |
| 2004 | -- | $8,800 |
| 2003 | -- | $8,800 |
| 2002 | -- | $8,800 |
| 2000 | -- | $8,800 |
Find assessor info on the county website
Neighborhood: 19020
Nearby homes
- $391,6003 bd1 ba1.3k sqft6551 Neshaminy Valley Dr, Bensalem, PA 19020Off Market
- $462,7003 bd1 ba1.3k sqft6571 Neshaminy Valley Dr, Bensalem, PA 19020Off Market
- $363,4003 bd1 ba1.7k sqft6220 Madison Ct, Bensalem, PA 19020Off Market
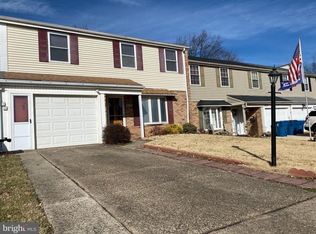
- $399,9003 bd1 ba1.9k sqft6224 Madison Ct, Bensalem, PA 19020Off Market
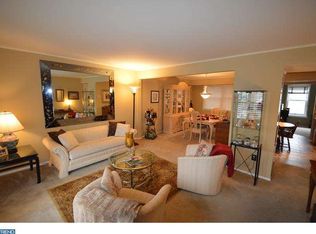
- $375,2003 bd1 ba2k sqft6216 Madison Ct, Bensalem, PA 19020Off Market
- $356,0003 bd1 ba1.9k sqft6212 Madison Ct, Bensalem, PA 19020Off Market
- $520,9003 bd2 ba2.2k sqft6541 Neshaminy Valley Dr, Bensalem, PA 19020Off Market
- $--0.609 AcresAdams Ct N, Bensalem, PA 19020Off Market
Nearby schools
GreatSchools rating
- 5/10Valley Elementary SchoolGrades: K-6Distance: 0.4 mi
- 4/10Cecelia Snyder Middle SchoolGrades: 7-8Distance: 3.1 mi
- 5/10Bensalem Twp High SchoolGrades: 9-12Distance: 2.3 mi
Schools provided by the listing agent
- District: Bensalem Township
Source: Bright MLS. This data may not be complete. We recommend contacting the local school district to confirm school assignments for this home.
Get a cash offer in 3 minutes
Find out how much your home could sell for in as little as 3 minutes with a no-obligation cash offer.
Estimated market value
$597,900
Get a cash offer in 3 minutes
Find out how much your home could sell for in as little as 3 minutes with a no-obligation cash offer.
Estimated market value
$597,900
- Pennsylvania
- Bucks County
- Bensalem
- 19020
- 6561 Neshaminy Valley Dr
Nearby cities
Nearby neighborhoods
Nearby zip codes
Other Bensalem Topics
