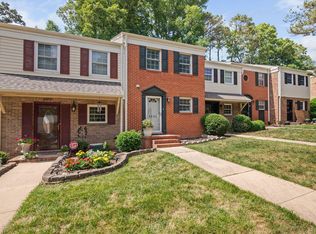
Tucked into a park-like setting surrounded by luxury homes & adjacent to North Ridge Country Club, this beautifully updated 2bed/1.5bath condo offers a level of designer style choices (think Anthropologie meets West Elm), high-end finishes & prime NorthRaleigh location rarely found at this price point. Featuring a spacious 2-story townhouse style floor plan this unit includes an updated kitchen w/ quartz countertops, penny tile backsplash & stainless appliances, wide-plank LVP throughout the first floor, a dedicated dining room & living room w/ fireplace & custom built-ins, in-unit laundry (washer & dryer convey), renovated bathrooms, smooth ceilings, brand new carpet, primary suite w/ huge walk-in closet, private back deck overlooking green space, dedicated parking, a neighborhood pool w/ sundeck & the low-maintenance perks of condo living! Monthly condo fees include water, sewer, trash, roof, exterior maintenance, landscaping, pool & more.
For sale
$210,000
6561 New Market Way, Raleigh, NC 27615
2beds
1,132sqft
Condominium, Residential
Built in 1969
-- sqft lot
$205,500 Zestimate®
$186/sqft
$314/mo HOA
What's special
Smooth ceilingsCustom built-insBrand new carpetStainless appliancesPenny tile backsplashRenovated bathroomsDedicated dining room
- 1 day
- 229
- 24
Likely to sell faster than
Zillow last checked:
Listing updated:
Listed by:
Marsha Smith 919-740-5276,
Steele Residential
Source: Doorify MLS,MLS#: 10189734
Facts & features
Interior
Bedrooms & bathrooms
- Bedrooms: 2
- Bathrooms: 2
- Full bathrooms: 1
- 1/2 bathrooms: 1
Heating
- Central, Forced Air
Cooling
- Ceiling Fan(s), Central Air
Appliances
- Included: Dishwasher, Electric Range, Exhaust Fan, Microwave, Stainless Steel Appliance(s), Washer/Dryer Stacked, Water Heater
- Laundry: In Unit, Main Level
Features
- Bathtub/Shower Combination, Bookcases, Built-in Features, Ceiling Fan(s), Crown Molding, Dining L, Dual Closets, Entrance Foyer, High Speed Internet, Quartz Counters, Recessed Lighting, Smooth Ceilings, Storage, Walk-In Closet(s)
- Flooring: Carpet, Vinyl, Tile
- Number of fireplaces: 1
- Fireplace features: Living Room
Interior area
- Total structure area: 1,132
- Total interior livable area: 1,132 sqft
- Finished area above ground: 1,132
- Finished area below ground: 0
Property
Parking
- Total spaces: 1
- Parking features: Additional Parking, Assigned, Guest, Lighted, Off Street, On Site, Open, Parking Lot, Paved
- Uncovered spaces: 1
- Details: Numerous Guest Parking Spaces
Features
- Levels: Bi-Level
- Patio & porch: Deck
- Exterior features: Lighting, Storage
- Pool features: Community
- Has view: Yes
- View description: Trees/Woods
Lot
- Features: Hardwood Trees, Landscaped
Details
- Parcel number: 171718228176015 0123333
- Special conditions: Standard
Construction
Type & style
- Home type: Condo
- Architectural style: Traditional
- Property subtype: Condominium, Residential
Materials
- Brick, Wood Siding
- Roof: Shingle
Condition
- New construction: No
- Year built: 1969
Utilities & green energy
- Sewer: Public Sewer
- Water: Public
- Utilities for property: Electricity Connected, Sewer Connected, Water Connected
Community & HOA
Community
- Features: Curbs, Pool, Sidewalks, Street Lights
- Subdivision: North Ridge Condominiums
HOA
- Has HOA: Yes
- Amenities included: Insurance, Landscaping, Maintenance Grounds, Maintenance Structure, Management, Parking, Pool, Snow Removal, Trash, Water, Other
- Services included: Insurance, Maintenance Grounds, Maintenance Structure, Road Maintenance, Sewer, Snow Removal, Storm Water Maintenance, Trash, Water
- HOA fee: $314 monthly
Location
- Region: Raleigh
Financial & listing details
- Price per square foot: $186/sqft
- Tax assessed value: $187,048
- Annual tax amount: $1,720
- Date on market: 8/31/2026
- Road surface type: Paved
Estimated market value
$205,500
$195,000 - $216,000
$1,552/mo
Price history
| Date | Event | Price |
|---|---|---|
| 8/31/2026 | Listed for sale | $210,000$186/sqft |
Source:  Doorify MLS #10189734 Report a problem Doorify MLS #10189734 Report a problem | ||
| 8/28/2026 | Listing removed | $210,000$186/sqft |
Source: Doorify MLS #10176503 Report a problem | ||
| 6/29/2026 | Pending sale | $210,000$186/sqft |
Source: Doorify MLS #10176503 Report a problem | ||
| 6/26/2026 | Listed for sale | $210,000+81.8%$186/sqft |
Source: Doorify MLS #10176503 Report a problem | ||
| 7/18/2018 | Sold | $115,500+24.2%$102/sqft |
Source: Public Record Report a problem | ||
| 1/6/2003 | Sold | $93,000+8.1%$82/sqft |
Source: Public Record Report a problem | ||
| 7/16/1999 | Sold | $86,000$76/sqft |
Source: Public Record Report a problem | ||
Public tax history
| Year | Property taxes | Tax assessment |
|---|---|---|
| 2025 | $1,651 +0.4% | $187,048 |
| 2024 | $1,645 +23.8% | $187,048 +55.8% |
| 2023 | $1,328 +7.5% | $120,040 |
| 2022 | $1,235 +4% | $120,040 |
| 2021 | $1,188 +1.8% | $120,040 |
| 2020 | $1,167 +2.8% | $120,040 +24.7% |
| 2019 | $1,135 | $96,234 |
| 2018 | $1,135 +11.2% | $96,234 |
| 2017 | $1,021 +2.1% | $96,234 |
| 2016 | $1,000 -1.4% | $96,234 +0.2% |
| 2015 | $1,015 +5.4% | $96,086 |
| 2014 | $963 | $96,086 |
| 2013 | -- | $96,086 |
| 2012 | -- | $96,086 |
| 2011 | -- | $96,086 |
| 2010 | -- | $96,086 |
| 2009 | -- | $96,086 |
| 2008 | -- | -- |
| 2007 | -- | -- |
| 2006 | -- | -- |
| 2005 | -- | -- |
| 2004 | -- | -- |
| 2003 | -- | -- |
| 2002 | -- | -- |
| 2001 | -- | -- |
Find assessor info on the county website
Monthly payment
Est. payment
Payment breakdown
Explore the cost of this home by adjusting the details. Changes won't be saved.Climate risks
Neighborhood: North Raleigh
Nearby schools
Schools provided by the listing agent
- Elementary: Wake - North Ridge Elementary
- Middle: Wake - West Millbrook Middle
- High: Wake - Millbrook High
Source: Doorify MLS. This data may not be complete. We recommend contacting the local school district to confirm school assignments for this home.
Similar homes
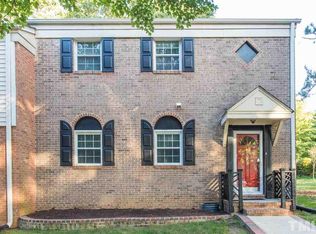
- $218,0002 bd3 ba1k sqft7404 Sandy Creek Dr, Raleigh, NC 27615For Sale

 MLS ID #10188591, Deborah Niehaus. Doorify MLS
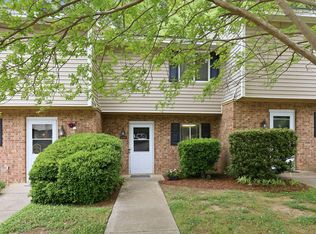
 - $199,9002 bd2 ba1k sqft2104 Spring Forest Rd, Raleigh, NC 27615For Sale
 MLS ID #10168055, Sallie Wall. Doorify MLS
 - $250,0002 bd2 ba1k sqft5078 Flint Ridge Pl, Raleigh, NC 27609For Sale
 MLS ID #10188800, Diana Zarate. Doorify MLS
 - $216,0002 bd2 ba994 sqft913 Hearthridge Ct APT A, Raleigh, NC 27609For Sale
 MLS ID #10181158, Blanche Stanley. Doorify MLS
 - $264,9003 bd3 ba1.4k sqft6407 New Market Way, Raleigh, NC 27615For SaleMLS ID #10155343, Katharin Sauls. Doorify MLS
- $169,9003 bd2 ba1k sqft7010 Longstreet Dr #C, Raleigh, NC 27615For SaleMLS ID #10173645, Michael Shannon McBrien. Doorify MLS
- $240,0002 bd3 ba1.2k sqft6509 English Oaks Dr, Raleigh, NC 27615For SaleMLS ID #10166734, Kelsey Kearney. Doorify MLS
- $185,0003 bd2 ba1.1k sqft546 Pine Ridge Pl, Raleigh, NC 27609For SaleMLS ID #10175068, Raquel Lara. Doorify MLS
- $250,0002 bd3 ba1.1k sqft7831 Falcon Rest Cir, Raleigh, NC 27615For SaleMLS ID #10163803, Alan Murray. Doorify MLS
- $265,0002 bd2 ba1k sqft8221 Allyns Landing Way APT 204, Raleigh, NC 27615For SaleMLS ID #10164632, Heather Anagnos. Doorify MLS
- $230,0002 bd2 ba1.1k sqft5003 Avenida Del Sol Dr, Raleigh, NC 27616For SaleMLS ID #10185000, Matt Steele. Doorify MLS
- $215,0002 bd2 ba959 sqft2950 Trailwood Pines Ln Unit 104, Raleigh, NC 27603For SaleMLS ID #10185766, CJ Jones. Doorify MLS
- $189,0003 bd2 ba1.1k sqft1008 Sandlin Pl APT A, Raleigh, NC 27606For SaleMLS ID #10186711, Nicholas Tempke. Doorify MLS
- $193,0003 bd3 ba1.5k sqft1220 Manassas Ct APT B, Raleigh, NC 27609For SaleMLS ID #10157960, Meisha Spang. Doorify MLS
- $225,0002 bd3 ba1.1k sqft4704 Parkville Dr, Raleigh, NC 27604For SaleMLS ID #10182225, Angela Yvette Hill. Doorify MLS
- $220,0003 bd3 ba1.3k sqft4268 Lake Ridge Dr, Raleigh, NC 27604For SaleMLS ID #10173886, Joshua Soto. Doorify MLS
- $219,0003 bd2 ba1k sqft2304 Myron Dr APT 202, Raleigh, NC 27607For SaleMLS ID #10159649, Kathleen Carlton. Doorify MLS
- $235,0002 bd3 ba1.1k sqft5122 Thornton Knoll Way, Raleigh, NC 27616For SaleMLS ID #10185220, Amy Gretenstein. Doorify MLS
- $222,0002 bd3 ba1.2k sqft4340 Bona Ct, Raleigh, NC 27604For SaleMLS ID #10178671, Lisa Corrin. Doorify MLS
- $239,9992 bd3 ba1.3k sqft203 Oak Hollow Ct, Raleigh, NC 27613For SaleMLS ID #10159045, Kathleen Carlton. Doorify MLS
