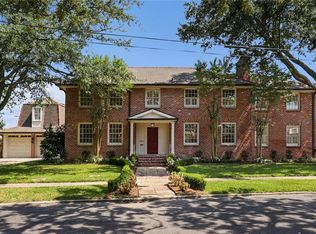
Rare opportunity to put your touch on a classic all-brick home, designed by Myrlin McCullar. Located on a private street adjacent to the New Orleans Country Club, this home offers a great entertaining layout with an oversized kitchen, formal living, dining, den, sitting room, and powder room downstairs. The formal foyer opens to the spacious living room adorned with floor-to-ceiling windows and French doors leading to the private, landscaped side yard. Four bedrooms upstairs with original wood flooring and three full baths. Connected garage and oversized patio with workshop and enclosed toilet area for outside use. Outdoor patio can double for additional parking. Weaved brick driveways can fit up to four cars. Rainbird water system. A gorgeous brick fence surrounds the property. Room for a pool. Located about four miles from downtown. Never flooded!
Closed
Street View
Price Unknown
6561 Oakland Dr, New Orleans, LA 70118
4beds
3,220sqft
Single Family Residence
Built in 1961
-- sqft lot
$784,000 Zestimate®
$--/sqft
$7,471 Estimated rent
Home value
$784,000
$690,000 - $894,000
$7,471/mo
Zestimate® history
Owner options
List your home for rent
$7,471/mo
Rent Zestimate®
Find your next renter with Zillow Rental Manager. Plus, with online applications, you can quickly screen prospective tenants – for free.
$7,471/mo
Rent Zestimate®
Refinance and save
Refinancing to a lower rate could help reduce your monthly payments and save thousands over the life of the loan.
Explore your selling options
Work with a Zillow partner agent
Leverage their expertise and Zillow's premium Showcase listings to get your home seen by more buyers.
Get startedList with your own agent
Get your home in front of millions of buyers by listing it on Zillow.
Learn how to do itSell it yourself
Take full control of how buyers see your home on Zillow by listing For Sale by Owner (FSBO).
List your homeWhat's special
Zillow last checked:
Listing updated:
Listed by:
Michael Bono 504-453-3815,
Bono Realty, Inc.
Bought with:
Kathryn Wilson
Snap Realty
Source: GSREIN,MLS#: 2437939
Facts & features
Interior
Bedrooms & bathrooms
- Bedrooms: 4
- Bathrooms: 4
- Full bathrooms: 3
- 1/2 bathrooms: 1
Primary bedroom
- Description: Flooring: Wood
- Level: Upper
- Dimensions: 19.10 X 14.40
Bedroom
- Description: Flooring: Wood
- Level: Upper
- Dimensions: 18.50 X 13.90
Bedroom
- Description: Flooring: Wood
- Level: Upper
- Dimensions: 16.60 X 13.90
Bedroom
- Description: Flooring: Wood
- Level: Upper
- Dimensions: 14.60 X 9.00
Primary bathroom
- Description: Flooring: Tile
- Level: Upper
- Dimensions: 9.11 X 19.30
Den
- Description: Flooring: Carpet
- Level: Lower
- Dimensions: 9.30 X 16.11
Dining room
- Description: Flooring: Tile
- Level: Lower
- Dimensions: 17.40 X 13.90
Foyer
- Description: Flooring: Tile
- Level: Lower
- Dimensions: 10.20 X 15.90
Half bath
- Description: Flooring: Tile
- Level: Lower
- Dimensions: 6.60 X 3.20
Kitchen
- Description: Flooring: Tile
- Level: Lower
- Dimensions: 15.30 X 16.20
Living room
- Description: Flooring: Tile
- Level: Lower
- Dimensions: 24.20 X 19.30
Sitting room
- Description: Flooring: Carpet
- Level: Lower
- Dimensions: 11.00 X 16.20
Heating
- Gas, Multiple Heating Units
Cooling
- Central Air, 2 Units
Appliances
- Included: Cooktop, Dishwasher, Disposal, Oven, Range, Refrigerator
- Laundry: Washer Hookup, Dryer Hookup
Features
- Stainless Steel Appliances
- Has fireplace: No
- Fireplace features: None
Interior area
- Total structure area: 3,929
- Total interior livable area: 3,220 sqft
Property
Parking
- Parking features: Garage, Off Street, Three or more Spaces
- Has garage: Yes
Features
- Levels: Two
- Stories: 2
- Patio & porch: Concrete, Covered
- Exterior features: Courtyard, Fence
- Pool features: None
Lot
- Dimensions: 60.62 x 118 x 60.63 x 112.29
- Features: City Lot, Rectangular Lot
Details
- Parcel number: 716432316
- Special conditions: None
Construction
Type & style
- Home type: SingleFamily
- Architectural style: Traditional
- Property subtype: Single Family Residence
Materials
- Brick
- Foundation: Slab
- Roof: Asphalt,Shingle
Condition
- Average Condition
- Year built: 1961
Utilities & green energy
- Sewer: Public Sewer
- Water: Public
Community & HOA
HOA
- Has HOA: No
Location
- Region: New Orleans
Financial & listing details
- Tax assessed value: $552,100
- Annual tax amount: $6,384
- Date on market: 3/21/2024
Price history
| Date | Event | Price |
|---|---|---|
| 1/1/2026 | Listing removed | $620,000$193/sqft |
Source:  GSREIN #2532679 Report a problem GSREIN #2532679 Report a problem | ||
| 12/1/2025 | Listed for sale | $620,000-3.1%$193/sqft |
Source: GSREIN #2532679 Report a problem | ||
| 12/1/2025 | Listing removed | $640,000$199/sqft |
Source: GSREIN #2524659 Report a problem | ||
| 10/11/2025 | Listed for sale | $640,000-1.5%$199/sqft |
Source: GSREIN #2524659 Report a problem | ||
| 11/15/2024 | Sold | -- |
Source: GSREIN #2437939 Report a problem | ||
| 10/29/2024 | Contingent | $650,000$202/sqft |
Source: GSREIN #2437939 Report a problem | ||
| 10/21/2024 | Price change | $650,000-6.5%$202/sqft |
Source: GSREIN #2437939 Report a problem | ||
| 10/9/2024 | Price change | $695,000-4%$216/sqft |
Source: GSREIN #2437939 Report a problem | ||
| 9/10/2024 | Price change | $724,000-3.3%$225/sqft |
Source: GSREIN #2437939 Report a problem | ||
| 7/15/2024 | Price change | $749,000-5.8%$233/sqft |
Source: GSREIN #2437939 Report a problem | ||
| 5/8/2024 | Price change | $795,000-6.4%$247/sqft |
Source: GSREIN #2437939 Report a problem | ||
| 3/21/2024 | Listed for sale | $849,000$264/sqft |
Source: GSREIN #2437939 Report a problem | ||
Public tax history
| Year | Property taxes | Tax assessment |
|---|---|---|
| 2026 | $6,384 -40.7% | $55,210 -32.3% |
| 2025 | $10,762 -1.5% | $81,540 |
| 2024 | $10,926 +19.7% | $81,540 +25.7% |
| 2023 | $9,125 +3.4% | $64,850 +3.4% |
| 2022 | $8,825 -5.5% | $62,720 -3.3% |
| 2021 | $9,335 -1% | $64,850 |
| 2020 | $9,428 +2.1% | $64,850 +6.1% |
| 2019 | $9,236 | $61,130 |
| 2018 | -- | $61,130 +321.6% |
| 2017 | -- | $14,500 |
| 2016 | $9,419 +725.5% | $14,500 |
| 2015 | $1,141 | $14,500 |
| 2014 | $1,141 +1.9% | $14,500 |
| 2013 | $1,119 | $14,500 |
| 2012 | -- | $14,500 |
| 2011 | -- | $14,500 |
| 2010 | -- | $14,500 |
| 2009 | -- | $14,500 |
| 2007 | -- | $14,500 |
| 2006 | -- | $14,500 |
| 2004 | -- | $14,500 |
| 2002 | -- | $14,500 |
| 2001 | -- | $14,500 |
| 2000 | -- | $14,500 |
Find assessor info on the county website
Neighborhood: Lakewood
Nearby homes
- $822,2004 bd4 ba3.8k sqft6565 Oakland Dr, New Orleans, LA 70118Off Market

- $--7 bd6 ba5.4k sqft6505 Oakland Dr, New Orleans, LA 70118Sold
- $253,9007,254 Square Feet5070 Pontchartrain Blvd, New Orleans, LA 70118Off Market
- $253,900585 Square Feet5066 Pontchartrain Blvd, New Orleans, LA 70118Off Market
- $1,354,1005 bd4 ba4.1k sqft6554 Oakland Dr, New Orleans, LA 70118Off Market
- $1,108,7004 bd2 ba4.6k sqft6550 Oakland Dr, New Orleans, LA 70118Off Market
- $403,1003 bd3 ba1.6k sqft5068 Pontchartrain Blvd, New Orleans, LA 70118Off Market
- $196,6005,625 Square Feet5062 Pontchartrain Blvd, New Orleans, LA 70118Off Market
Nearby schools
GreatSchools rating
- 8/10Mary McLeod Bethune Elementary School of Literature & TechnologyGrades: PK-8Distance: 3.7 mi
- NAWarren Easton Senior High SchoolGrades: 9-12Distance: 1.7 mi
- 7/10Benjamin Franklin Elementary Math And ScienceGrades: PK-8Distance: 3.9 mi
Get a cash offer in 3 minutes
Find out how much your home could sell for in as little as 3 minutes with a no-obligation cash offer.
Estimated market value
$784,000
Get a cash offer in 3 minutes
Find out how much your home could sell for in as little as 3 minutes with a no-obligation cash offer.
Estimated market value
$784,000
- Louisiana
- Orleans Parish
- New Orleans
- 70118
- Lakewood
- 6561 Oakland Dr
Nearby cities
Nearby neighborhoods
Nearby zip codes
Other New Orleans Topics
