This one-owner home is located in a vibrant and growing area with numerous restaurants, retail options, and exciting developments on the way, including plans for a nearby Target and HEB. The floorplan offers abundant space and a versatile layout, featuring 5 bedrooms, 3 and a half bathrooms, and multiple living and dining areas. Enjoy two dining spaces, including a formal dining room with a butler’s pantry, perfect for entertaining. There are three separate living areas, including a spacious living room off the kitchen, a HUGE upstairs game room that could easily be divided for multiple uses, and a media room or additional upstairs living space that can be closed off for privacy. Each bedroom features a large walk-in closet, providing an abundance of storage. With its thoughtfully designed floor plan and 3.5 bathrooms, this home can comfortably accommodate a multigenerational household. There is an oversized downstairs laundry room with ample space for an additional refrigerator or freezer. The meticulous owners have taken exceptional care of the home and completed a long list of upgrades (see attachment for full details), including luxury vinyl plank flooring and oversized 4-inch baseboards throughout most of the downstairs, cabinets above toilets in bathrooms for additional storage, upgraded light fixtures, ceiling fans in every room, automatic light sensors, metal fence posts, front and back storm doors, high-tech alarm system, cobblestone pathway in the backyard, second backyard gate, and much more. As an added bonus, the refrigerator, washer, and dryer will convey with the home! This property is conveniently located near local schools, including Tarleton State University which is approximately 3 miles from the property, and is within close distance to the neighborhood pool and playground, adding even more value to this fantastic community.
Sold
Price Unknown
6561 Pecos Hill Ln, Fort Worth, TX 76123
5beds
4,011sqft
Single Family Residence
Built in 2017
5,488 Square Feet Lot
$469,100 Zestimate®
$--/sqft
$4,496 Estimated rent
Home value
$469,100
$441,000 - $502,000
$4,496/mo
Zestimate® history
Owner options
List your home for rent
$4,496/mo
Rent Zestimate®
Find your next renter with Zillow Rental Manager. Plus, with online applications, you can quickly screen prospective tenants – for free.
$4,496/mo
Rent Zestimate®
Refinance and save
$193/mo
Est. payment
Refinancing to a lower rate could help reduce your monthly payments and save thousands over the life of the loan.
$193/mo
Est. payment
Explore your selling options
Work with a Zillow partner agent
Leverage their expertise and Zillow's premium Showcase listings to get your home seen by more buyers.
Get startedList with your own agent
Get your home in front of millions of buyers by listing it on Zillow.
Learn how to do itSell it yourself
Take full control of how buyers see your home on Zillow by listing For Sale by Owner (FSBO).
List your homeWhat's special
Metal fence postsSecond backyard gateLuxury vinyl plank flooringTwo dining spacesHuge upstairs game roomAutomatic light sensorsUpgraded light fixtures
Zillow last checked:
Listing updated:
Listed by:
Brandi Wright 0524310 817-451-0822,
Wright Real Estate Brokerage 817-451-0822
Bought with:
Non-NTREIS MLS Licensee
NON MLS
Source: NTREIS,MLS#: 21206323
Facts & features
Interior
Bedrooms & bathrooms
- Bedrooms: 5
- Bathrooms: 4
- Full bathrooms: 3
- 1/2 bathrooms: 1
Primary bedroom
- Features: Ceiling Fan(s), Dual Sinks, Double Vanity, En Suite Bathroom, Garden Tub/Roman Tub, Sitting Area in Primary, Separate Shower, Walk-In Closet(s)
- Level: First
- Dimensions: 16 x 17
Bedroom
- Features: Ceiling Fan(s), Walk-In Closet(s)
- Level: Second
- Dimensions: 13 x 18
Bedroom
- Features: Ceiling Fan(s), En Suite Bathroom, Walk-In Closet(s)
- Level: Second
- Dimensions: 13 x 15
Bedroom
- Features: Ceiling Fan(s), Walk-In Closet(s)
- Level: Second
- Dimensions: 13 x 12
Bedroom
- Features: Ceiling Fan(s), Walk-In Closet(s)
- Level: Second
- Dimensions: 13 x 13
Breakfast room nook
- Level: First
- Dimensions: 7 x 10
Dining room
- Level: First
- Dimensions: 12 x 11
Other
- Features: Built-in Features, Hollywood Bath
- Level: Second
- Dimensions: 9 x 10
Other
- Features: Built-in Features
- Level: Second
- Dimensions: 7 x 5
Game room
- Features: Ceiling Fan(s)
- Level: Second
- Dimensions: 18 x 24
Game room
- Features: Ceiling Fan(s)
- Level: Second
- Dimensions: 16 x 20
Half bath
- Level: First
- Dimensions: 9 x 3
Kitchen
- Features: Breakfast Bar, Built-in Features, Butler's Pantry, Granite Counters, Kitchen Island, Pantry
- Level: First
- Dimensions: 10 x 18
Laundry
- Level: First
- Dimensions: 13 x 6
Living room
- Features: Ceiling Fan(s)
- Level: First
- Dimensions: 18 x 15
Heating
- Central, Electric
Cooling
- Central Air, Ceiling Fan(s), Electric
Appliances
- Included: Dryer, Dishwasher, Electric Range, Electric Water Heater, Disposal, Microwave, Refrigerator, Washer
- Laundry: Washer Hookup, Electric Dryer Hookup, Laundry in Utility Room
Features
- Chandelier, Double Vanity, Granite Counters, High Speed Internet, In-Law Floorplan, Kitchen Island, Multiple Master Suites, Open Floorplan, Pantry
- Flooring: Carpet, Ceramic Tile, Luxury Vinyl Plank
- Windows: Window Coverings
- Has basement: No
- Has fireplace: No
Interior area
- Total interior livable area: 4,011 sqft
Property
Parking
- Total spaces: 2
- Parking features: Garage Faces Front, Garage, Garage Door Opener
- Attached garage spaces: 2
Features
- Levels: Two
- Stories: 2
- Patio & porch: Patio, Covered
- Exterior features: Rain Gutters
- Pool features: None, Community
- Fencing: Brick,Wood
Lot
- Size: 5,488 Square Feet
- Features: Corner Lot, Landscaped, Subdivision, Sprinkler System, Few Trees
Details
- Parcel number: 42164069
Construction
Type & style
- Home type: SingleFamily
- Architectural style: Detached
- Property subtype: Single Family Residence
Materials
- Brick, Rock, Stone
- Foundation: Slab
- Roof: Composition
Condition
- Year built: 2017
Utilities & green energy
- Sewer: Public Sewer
- Water: Public
- Utilities for property: Sewer Available, Water Available
Community & HOA
Community
- Features: Playground, Pool
- Security: Security System Owned, Security System, Smoke Detector(s)
- Subdivision: Chisholm Trail Ranch
HOA
- Has HOA: Yes
- Services included: All Facilities
- HOA fee: $193 quarterly
- HOA name: Neighborhood Management
- HOA phone: 972-359-1548
Location
- Region: Fort Worth
Financial & listing details
- Tax assessed value: $467,000
- Annual tax amount: $9,599
- Date on market: 4/23/2026
- Cumulative days on market: 15 days
- Listing terms: Cash,Conventional,FHA,VA Loan
- Exclusions: None
Price history
| Date | Event | Price |
|---|---|---|
| 6/23/2026 | Sold | -- |
Source: NTREIS #21206323 Report a problem | ||
| 5/16/2026 | Pending sale | $474,900$118/sqft |
Source: NTREIS #21206323 Report a problem | ||
| 5/8/2026 | Contingent | $474,900$118/sqft |
Source: NTREIS #21206323 Report a problem | ||
| 4/23/2026 | Listed for sale | $474,900$118/sqft |
Source: NTREIS #21206323 Report a problem | ||
Public tax history
| Year | Property taxes | Tax assessment |
|---|---|---|
| 2025 | $3,717 -22.3% | $467,000 -13.5% |
| 2024 | $4,781 -14.7% | $539,873 +12.8% |
| 2023 | $5,602 -14.7% | $478,772 +18.9% |
| 2022 | $6,565 +2.9% | $402,624 +36% |
| 2021 | $6,381 -12.7% | $295,963 |
| 2020 | $7,313 -0.9% | $295,963 |
| 2019 | $7,382 -29.4% | $295,963 -13.2% |
| 2018 | $10,462 | $340,920 |
Find assessor info on the county website
Neighborhood: 76123
Nearby homes
- $358,3004 bd3 ba2.5k sqft6557 Pecos Hill Ln, Fort Worth, TX 76123Off Market

- $1-- bd-- ba-- sqft6565 Pecos Hill Ln, Fort Worth, TX 76123Off Market
- $393,1004 bd4 ba2.9k sqft6553 Pecos Hill Ln, Fort Worth, TX 76123Off Market
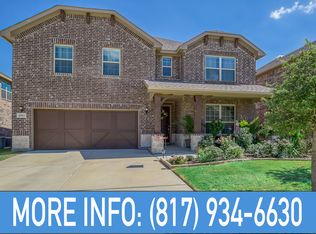
- $--5 bd4 ba3.9k sqft6560 Longhorn Herd Ln, Fort Worth, TX 76123Sold
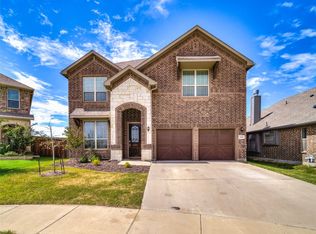
- $385,800-- bd-- ba3.9k sqft6560 Longhorn Herd Ln, Fort Worth, TX 76123Off Market
- $499,200-- bd-- ba3.9k sqft6564 Longhorn Herd Ln, Fort Worth, TX 76123Off Market
- $364,8003 bd2 ba2k sqft6556 Longhorn Herd Ln, Fort Worth, TX 76123Off Market
- $394,700-- bd-- ba2.8k sqft6560 Pecos Hill Ln, Fort Worth, TX 76123Off Market
Nearby schools
GreatSchools rating
- 6/10June W Davis Elementary SchoolGrades: PK-5Distance: 0.2 mi
- 3/10Summer Creek Middle SchoolGrades: 6-8Distance: 1.1 mi
- 3/10North Crowley High SchoolGrades: 9-12Distance: 1.8 mi
Schools provided by the listing agent
- Elementary: June W Davis
- Middle: Summer Creek,Crowley 9Th Grade
- High: North Crowley
- District: Crowley ISD
Source: NTREIS. This data may not be complete. We recommend contacting the local school district to confirm school assignments for this home.
Get a cash offer in 3 minutes
Find out how much your home could sell for in as little as 3 minutes with a no-obligation cash offer.
Estimated market value
$469,100
Get a cash offer in 3 minutes
Find out how much your home could sell for in as little as 3 minutes with a no-obligation cash offer.
Estimated market value
$469,100
- Texas
- Tarrant County
- Fort Worth
- 76123
- 6561 Pecos Hill Ln
Nearby cities
Nearby neighborhoods
Nearby zip codes
Other Fort Worth Topics
