Skip main navigation
Sold for $1,850,000
  • Listed by: RE/MAX Select One • Adam Rodell • Contact: 714-846-3800
    Bought with: HPT Realty
    $1,850,000

    6561 Sabbicas Cir, Huntington Beach, CA 92647

    4beds
    2,217sqft
    Single Family Residence
    Built in 1967
    7,000 Square Feet Lot
    $1,848,500 Zestimate®
    $834/sqft
    $5,942 Estimated rent

    Home value

    $1,848,500

    $1.70M - $2.00M

    $5,942/mo

    Zestimate® history
    Loading
    Loading...

    Owner options

    List your home for rent

    $5,942/mo

    Rent Zestimate®

    Find your next renter with Zillow Rental Manager. Plus, with online applications, you can quickly screen prospective tenants – for free.

    Learn more

    $5,942/mo

    Rent Zestimate®

    Refinance and save

    $11,542/mo

    Est. payment

    Refinancing to a lower rate could help reduce your monthly payments and save thousands over the life of the loan.

    See today's rates

    $11,542/mo

    Est. payment

    Explore your selling options

    Work with a Zillow partner agent

    Leverage their expertise and Zillow's premium Showcase listings to get your home seen by more buyers.

    Get started

    List with your own agent

    Get your home in front of millions of buyers by listing it on Zillow.

    Learn how to do it

    Sell it yourself

    Take full control of how buyers see your home on Zillow by listing For Sale by Owner (FSBO).

    List your home

    What's special

    Gourmet kitchenNew refrigeratorRaised garden bedsLarge picturesque windowsSeparate family roomCantina-style bi-folding glass doorsHigh-volume ceilings
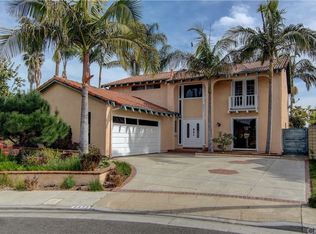
    UPGRADED 4 BEDROOM + 3 REMODELED BATH CUL-DE-SAC HOME NEAR CENTRAL PARK! You're going to fall in love with this entertainer's dream home that boasts seamless indoor/outdoor living. This rare and highly upgraded Franciscan Fountains home sits on a beautiful 7,000 sqft. lot that's easy walking distance to 350 acre HB Central Park & Library. Enter through a charming Dutch door into a bright, airy interior filled with comfort and style. The gourmet kitchen features brand new quartz counters, abundant cabinetry w/large center island, double oven, new refrigerator, and walk-in pantry. The formal living & dining rooms feature high-volume ceilings, large picturesque windows, and a striking corner fireplace w/mantle. The separate family room offers Cantina-style bi-folding glass doors that open to a private backyard oasis with mature trees (orange, plum, lavender, and palm), pergola, built-in gas BBQ, firepit, and raised garden beds -- perfect for entertaining day or night. There's a downstairs bedroom and bath that's ideal for guests or multigenerational living. Additional amenities include newer central air conditioning, dual pane windows, engineered wood floors + brand new carpeting, scraped ceilings, and recessed lights. The primary suite features an ensuite bath w/dual sinks, custom walk-in shower, double closets, and a private deck w/serene backyard views. Two more spacious upstairs bedrooms share a large sun deck perfect for sunset views and July 4th fireworks. A detached, powered shed offers storage and flexible space for an office, gym, or studio. This home is located walking distance to the HB Library & Sports Complex, HB Senior Center in Central Park, The Equestrian Center and HB Disc Golf Course. You're a short drive to Meadowlark Golf Course, The Wetlands & Walking Trails, major markets incl. Sprouts & Trader Joe's, and just minutes from Downtown HB Pier/Shops/Beach & HB Harbour Restaurants/Beaches/Marina. Newly renovated Mesa View Middle School (rated 8 by GreatSchools.org) is located in this neighborhood!

    Zillow last checked:

    Listing updated:

    Listed by:

    Adam Rodell DRE #01238787 714-747-2117,

    RE/MAX Select One

    Bought with:

    Alana Trans, DRE #02079780

    HPT Realty

    Source: CRMLS,MLS#: OC26064335MLS LogoOriginating MLS: California Regional MLS

    Facts & features

    Interior

    Bedrooms & bathrooms
    • Bedrooms: 4
    • Bathrooms: 3
    • Full bathrooms: 3
    • Main level bathrooms: 1
    • Main level bedrooms: 1
    Rooms
    • Room types: Bedroom, Entry/Foyer, Family Room, Living Room, Primary Bathroom, Primary Bedroom, Pantry, Dining Room
    Primary bedroom
    • Features: Primary Suite
    Bedroom
    • Features: Bedroom on Main Level
    Bathroom
    • Features: Dual Sinks, Full Bath on Main Level, Low Flow Plumbing Fixtures, Quartz Counters, Remodeled, Separate Shower, Tub Shower, Upgraded, Walk-In Shower
    Family room
    • Features: Separate Family Room
    Kitchen
    • Features: Kitchen Island, Pots & Pan Drawers, Quartz Counters, Remodeled, Self-closing Cabinet Doors, Self-closing Drawers, Updated Kitchen, Walk-In Pantry
    Pantry
    • Features: Walk-In Pantry
    Heating
    • Central
    Cooling
    • Central Air
    Appliances
    • Included: Double Oven, Dishwasher, Electric Cooktop, Disposal, Refrigerator
    • Laundry: Electric Dryer Hookup, Gas Dryer Hookup, In Garage
    Features
    • Beamed Ceilings, Breakfast Bar, Built-in Features, Separate/Formal Dining Room, High Ceilings, In-Law Floorplan, Open Floorplan, Quartz Counters, Recessed Lighting, Bedroom on Main Level, Primary Suite, Walk-In Pantry
    • Windows: Double Pane Windows
    • Has fireplace: Yes
    • Fireplace features: Living Room
    • Common walls with other units/homes: No Common Walls
    Interior area
    • Total interior livable area: 2,217 sqft

    Property

    Parking
    • Total spaces: 2
    • Parking features: Direct Access, Garage, Garage Door Opener
    • Attached garage spaces: 2
    Accessibility
    • Accessibility features: None
    Features
    • Levels: Multi/Split
    • Entry location: 1
    • Patio & porch: Covered, See Remarks
    • Pool features: None
    • Spa features: None
    • Has view: Yes
    • View description: Neighborhood
    Lot
    • Size: 7,000 Square Feet
    • Features: Cul-De-Sac, Front Yard, Sprinklers In Rear, Sprinklers In Front, Near Park, Sprinklers Timer
    Details
    • Additional structures: Shed(s)
    • Parcel number: 16515135
    • Special conditions: Standard

    Construction

    Type & style
    • Home type: SingleFamily
    • Architectural style: Contemporary,See Remarks
    • Property subtype: Single Family Residence
    Materials
    • Copper Plumbing
    • Foundation: Raised, Slab
    • Roof: Composition
    Condition
    • Updated/Remodeled,Turnkey
    • New construction: No
    • Year built: 1967

    Utilities & green energy

    • Electric: 220 Volts in Laundry
    • Sewer: Public Sewer
    • Water: Public
    • Utilities for property: Cable Available, Cable Connected, Natural Gas Connected, Sewer Connected, Underground Utilities

    Community & HOA

    Community
    • Features: Curbs, Street Lights, Sidewalks, Park
    • Security: Carbon Monoxide Detector(s), Smoke Detector(s)
    • Subdivision: Franciscan Fountains (Fran)
    Location
    • Region: Huntington Beach

    Financial & listing details

    • Price per square foot: $834/sqft
    • Tax assessed value: $1,363,850
    • Annual tax amount: $15,212
    • Date on market: 3/26/2026
    • Cumulative days on market: 5 days
    • Listing terms: Cash to Existing Loan,Conventional,FHA,Submit,VA Loan
    • Inclusions: Refrigerator

    Price history

    DateEventPrice
    4/21/2026Sold$1,850,000$834/sqft
    Source: CRMLS #OC26064335 Report a problem
    4/1/2026Contingent$1,850,000+3.1%$834/sqft
    Source: CRMLS #OC26064335 Report a problem
    3/26/2026Listed for sale$1,795,000+43.6%$810/sqft
    Source: CRMLS #OC26064335 Report a problem
    5/26/2021Sold$1,250,000+39.2%$564/sqft
    Source: Public Record Report a problem
    2/3/2017Sold$898,000$405/sqft
    Source: Public Record Report a problem
    12/8/2016Pending sale$898,000$405/sqft
    Source: California Regional MLS #OC16742533 Report a problem
    11/8/2016Listed for sale$898,000+180.6%$405/sqft
    Source: California Regional MLS #OC16742533 Report a problem
    12/7/1993Sold$320,000$144/sqft
    Source: Public Record Report a problem

    Public tax history

    YearProperty taxesTax assessment
    2025$15,212 +1.7%$1,363,850 +2%
    2024$14,958 +3.1%$1,337,108 +2.8%
    2023$14,510 +1.4%$1,300,500 +2%
    2022$14,304 +30.6%$1,275,000 +32.4%
    2021$10,956 +1.1%$962,836 +1%
    2020$10,834 $952,964 +2%
    2019$10,834 +1.8%$934,279 +2%
    2018$10,643 +93.7%$915,960 +93.1%
    2017$5,495 $474,312 +2%
    2016$5,495 +4.3%$465,012 +1.5%
    2015$5,270 +3.6%$458,028 +2%
    2014$5,086 $449,056 +0.5%
    2013-- $447,027 +2%
    2012-- $438,262 +2%
    2011-- $429,669 +0.8%
    2010-- $426,458 -0.2%
    2009-- $427,472 +2%
    2008-- $419,091 +2%
    2007-- $410,874 +2%
    2006-- $402,818 +2%
    2005-- $394,920 +2%
    2004-- $387,177 +1.9%
    2003-- $380,081 +3.2%
    2002-- $368,172 +2%
    2001$3,659 -2.7%$360,953 +2%
    2000$3,760 $353,876
    Find assessor info on the county website

    Neighborhood: 92647

    Nearby schools

    GreatSchools rating
    Schools provided by the listing agent
    • Middle: Mesa View

    Source: CRMLS. This data may not be complete. We recommend contacting the local school district to confirm school assignments for this home.

    Get a cash offer in 3 minutes
    Find out how much your home could sell for in as little as 3 minutes with a no-obligation cash offer.
    Estimated market value
    $1,848,500
    Get a cash offer in 3 minutes
    Find out how much your home could sell for in as little as 3 minutes with a no-obligation cash offer.
    Estimated market value
    $1,848,500