This beautifully maintained 3-bedroom, 2-bath home in the sought-after Fennwood Links subdivision impresses from the start with a fully updated kitchen, roof replaced in 2023, updated flooring, and light fixtures. This home offers a split floor plan, open living area, triple crown molding, and custom built-ins that add charm and functionality throughout. The spacious living room is filled with natural light and centers around a gas fireplace. The kitchen showcases stunning 3cm dolomite countertops, stainless steel appliances, custom cabinetry, subway tile backsplash, a sleek modern vent hood, and a large island with bar seating that opens to the dining and living areas. The formal dining room has ample natural light and plenty of space to host gatherings. The primary suite is situated on the left wing and is generously sized, offering plenty of space for a sitting area, and leads into a beautiful en-suite bath featuring double vanities, all new hardware, water closet, a relaxing jetted tub, an updated multi-head shower, and a huge walk-in closet with built-in shelving. Two additional bedrooms and a well-appointed guest bath are to the right wing of the home and offer spacious closets. Step outside to enjoy the oversized backyard, fully enclosed with wooden privacy fencing, and an extended- covered patio that was replaced in 2023. Located in the top-rated Zachary School District, this move-in ready home also includes an attached 2-car garage with storage and sits in a quiet, established neighborhood with excellent curb appeal.
Sold
Price Unknown
6561 Summerlin Dr, Zachary, LA 70791
3beds
1,790sqft
Single Family Residence, Residential
Built in 2001
0.31 Acres Lot
$305,100 Zestimate®
$--/sqft
$2,098 Estimated rent
Home value
$305,100
$284,000 - $326,000
$2,098/mo
Zestimate® history
Owner options
List your home for rent
$2,098/mo
Rent Zestimate®
Find your next renter with Zillow Rental Manager. Plus, with online applications, you can quickly screen prospective tenants – for free.
$2,098/mo
Rent Zestimate®
Refinance and save
Refinancing to a lower rate could help reduce your monthly payments and save thousands over the life of the loan.
Explore your selling options
Work with a Zillow partner agent
Leverage their expertise and Zillow's premium Showcase listings to get your home seen by more buyers.
Get startedList with your own agent
Get your home in front of millions of buyers by listing it on Zillow.
Learn how to do itSell it yourself
Take full control of how buyers see your home on Zillow by listing For Sale by Owner (FSBO).
List your homeWhat's special
Primary suiteCustom cabinetryMulti-head showerCustom built-insSplit floor planOversized backyardStainless steel appliances
Zillow last checked:
Listing updated:
Listed by:
Crystal Bonin,
Crystal Bonin Realty,
Mackenzie Rivet,
Crystal Bonin Realty
Bought with:
David Torns, 0995693801
PINO & Associates
Source: ROAM MLS,MLS#: 2025011893
Facts & features
Interior
Bedrooms & bathrooms
- Bedrooms: 3
- Bathrooms: 2
- Full bathrooms: 2
Rooms
- Room types: Bathroom, Primary Bathroom, Bedroom, Primary Bedroom, Dining Room, Foyer, Kitchen, Living Room
Primary bedroom
- Features: En Suite Bath, Ceiling 9ft Plus, Ceiling Fan(s)
- Level: First
- Area: 197.4
- Dimensions: 14 x 14.1
Bedroom 1
- Level: First
- Area: 138.51
- Width: 13.7
Bedroom 2
- Level: First
- Area: 170.63
- Width: 15.1
Primary bathroom
- Features: Double Vanity, Walk-In Closet(s), Multi Head Shower, Separate Shower, Water Closet
- Level: First
- Area: 115.16
- Width: 14.2
Bathroom 1
- Level: First
- Area: 51.9
Dining room
- Level: First
- Area: 162.18
Kitchen
- Features: Cabinets Custom Built
- Level: First
- Area: 190.49
Living room
- Level: First
- Area: 262.91
Heating
- Central
Cooling
- Central Air, Ceiling Fan(s)
Appliances
- Included: Electric Cooktop, Dishwasher, Disposal, Microwave, Range Hood, Stainless Steel Appliance(s)
- Laundry: Inside, Laundry Room
Features
- Breakfast Bar, Ceiling 9'+, Crown Molding, Primary Closet
- Flooring: Carpet, Ceramic Tile, Laminate
- Windows: Window Treatments
- Attic: Attic Access,Walk-up
- Number of fireplaces: 1
- Fireplace features: Gas Log, Ventless
Interior area
- Total structure area: 2,651
- Total interior livable area: 1,790 sqft
Property
Parking
- Total spaces: 2
- Parking features: 2 Cars Park, Assigned, Garage, Driveway
- Has garage: Yes
Features
- Stories: 1
- Patio & porch: Covered, Patio
- Exterior features: Lighting, Rain Gutters
- Has spa: Yes
- Spa features: Bath
- Fencing: Full,Privacy,Wood
- Frontage length: 85
Lot
- Size: 0.31 Acres
- Dimensions: 85 x 161
- Features: Landscaped
Details
- Parcel number: 01709224
- Special conditions: Standard
Construction
Type & style
- Home type: SingleFamily
- Architectural style: Traditional
- Property subtype: Single Family Residence, Residential
Materials
- Brick Siding, Stucco Siding, Frame
- Foundation: Slab
- Roof: Shingle
Condition
- New construction: No
- Year built: 2001
Utilities & green energy
- Gas: City/Parish
- Sewer: Public Sewer
- Water: Public
- Utilities for property: Cable Connected
Community & HOA
Community
- Subdivision: Fennwood Links
Location
- Region: Zachary
Financial & listing details
- Tax assessed value: $271,800
- Annual tax amount: $2,456
- Date on market: 6/25/2025
- Listing terms: Cash,Conventional,FHA,FMHA/Rural Dev,VA Loan
Price history
| Date | Event | Price |
|---|---|---|
| 8/8/2025 | Sold | -- |
Source:  ROAM MLS #2025011893 Report a problem ROAM MLS #2025011893 Report a problem | ||
| 7/7/2025 | Pending sale | $300,000$168/sqft |
Source: ROAM MLS #2025011893 Report a problem | ||
| 6/25/2025 | Listed for sale | $300,000+27.7%$168/sqft |
Source: ROAM MLS #2025011893 Report a problem | ||
| 6/26/2015 | Sold | -- |
Source: ROAM MLS #2015002185 Report a problem | ||
| 2/21/2015 | Listed for sale | $234,999+20.5%$131/sqft |
Source: Crystal Bonin Realty #2015002185 Report a problem | ||
| 2/1/2013 | Sold | -- |
Source: ROAM MLS #201300165 Report a problem | ||
| 1/6/2013 | Listed for sale | $195,000$109/sqft |
Source: Coldwell Banker One Report a problem | ||
| 11/16/2004 | Sold | -- |
Source: Public Record Report a problem | ||
| 4/11/2001 | Sold | -- |
Source: Public Record Report a problem | ||
Public tax history
| Year | Property taxes | Tax assessment |
|---|---|---|
| 2025 | $2,456 -2.8% | $27,180 |
| 2024 | $2,526 +34.5% | $27,180 +22.5% |
| 2023 | $1,878 -0.2% | $22,180 |
| 2022 | $1,882 | $22,180 |
| 2021 | $1,882 -0.8% | $22,180 |
| 2020 | $1,897 -37.7% | $22,180 +1.5% |
| 2019 | $3,043 -0.4% | $21,850 |
| 2018 | $3,054 +49.2% | $21,850 |
| 2017 | $2,047 | $21,850 |
| 2016 | $2,047 +2.1% | $21,850 |
| 2015 | $2,004 -15.8% | $21,850 +23.1% |
| 2014 | $2,379 | $17,750 |
| 2013 | $2,379 +0% | $17,750 |
| 2012 | $2,379 +0.1% | $17,750 +0.9% |
| 2011 | $2,377 0% | $17,600 |
| 2010 | $2,377 +71.3% | $17,600 |
| 2009 | $1,388 -0.5% | $17,600 |
| 2008 | $1,395 -0.5% | $17,600 |
| 2007 | $1,401 +0.7% | $17,600 |
| 2006 | $1,391 +0.8% | $17,600 |
| 2005 | $1,380 +16.6% | $17,600 +7.3% |
| 2004 | $1,184 +35.4% | $16,400 |
| 2003 | $874 -0.3% | $16,400 |
| 2002 | $877 | $16,400 |
Find assessor info on the county website
Neighborhood: 70791
Nearby homes
- $--3 bd2 ba1.7k sqft6593 Summerlin Dr, Zachary, LA 70791Sold

- $296,700-- bd-- ba1.6k sqft6519 Summerlin Dr, Zachary, LA 70791Off Market
- $322,800-- bd-- ba1.8k sqft6625 Summerlin Dr, Zachary, LA 70791Off Market
- $--3 bd2 ba1.7k sqft6497 Summerlin Dr, Zachary, LA 70791Sold
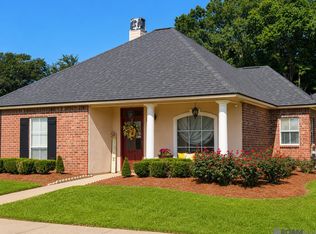
- $--3 bd2 ba1.7k sqft6500 Summerlin Dr, Zachary, LA 70791Sold
- $294,2003 bd2 ba1.8k sqft6552 Summerlin Dr, Zachary, LA 70791Off Market
- $399,400-- bd-- ba3.1k sqft6546 Fennwood Dr, Zachary, LA 70791Off Market
- $372,400-- bd-- ba2.6k sqft6524 Fennwood Dr, Zachary, LA 70791Off Market
Nearby schools
GreatSchools rating
- NANorthwestern Elementary SchoolGrades: KDistance: 1.5 mi
- 8/10Northwestern Middle SchoolGrades: 7-8Distance: 2 mi
- 7/10Zachary High SchoolGrades: 9-12Distance: 1.7 mi
Schools provided by the listing agent
- District: Zachary Community
Source: ROAM MLS. This data may not be complete. We recommend contacting the local school district to confirm school assignments for this home.
Get a cash offer in 3 minutes
Find out how much your home could sell for in as little as 3 minutes with a no-obligation cash offer.
Estimated market value
$305,100
Get a cash offer in 3 minutes
Find out how much your home could sell for in as little as 3 minutes with a no-obligation cash offer.
Estimated market value
$305,100
- Louisiana
- East Baton Rouge Parish
- Zachary
- 70791
- 6561 Summerlin Dr
Nearby cities
Nearby zip codes
Other Zachary Topics
