BACK ON MARKET NO FAULT OF THE SELLER, BUYERS FINANCING FELL THROUGH!!!! Seller willing to help with closing cost of $1000 with an acceptable offer. Charming Fully Remodeled 3-Bedroom Home features a BEAUTIFUL PRIVATE HOME OFFICE on a Prime Corner Lot!
Welcome to this beautifully updated 3-bedroom, 2-bathroom home that’s move-in ready and packed with upgrades! From the moment you arrive, you’ll notice the curb appeal with freshly painted brick and trim, new landscaping with mulch, and eye-catching cedar posts. Two mature trees add shade and charm to the spacious front yard.
Step inside to a completely renovated interior, featuring an open layout perfect for entertaining. The kitchen boasts all-new appliances including a refrigerator, enjoy the gorgeous lighting over the bar seating and eat-in area, and a pantry with convenient pull-out drawers.
Both bathrooms have been thoughtfully upgraded with luxurious walk-in showers featuring rain shower-heads, direct sprays, and relaxing body sprays perfect for unwinding after a long day.
Enjoy outdoor living year-round on the extended, oversized back patio ideal for hosting gatherings or simply relaxing. Very private with the new wood fence.
Located directly across from a community park and ball field, this home sits in a friendly neighborhood with a welcoming atmosphere, where you'll often see families walking, children playing, and neighbors enjoying the outdoors. All of this is situated within the highly regarded Birdville ISD.
If you’re looking for a home that feels brand new in a vibrant, family-friendly location…. this is it!
Sold
Price Unknown
6561 Windrock Dr, Watauga, TX 76148
3beds
1,402sqft
Single Family Residence
Built in 1976
8,537 Square Feet Lot
$308,800 Zestimate®
$--/sqft
$2,005 Estimated rent
Home value
$308,800
$287,000 - $334,000
$2,005/mo
Zestimate® history
Owner options
List your home for rent
$2,005/mo
Rent Zestimate®
Find your next renter with Zillow Rental Manager. Plus, with online applications, you can quickly screen prospective tenants – for free.
$2,005/mo
Rent Zestimate®
Refinance and save
Refinancing to a lower rate could help reduce your monthly payments and save thousands over the life of the loan.
Explore your selling options
Work with a Zillow partner agent
Leverage their expertise and Zillow's premium Showcase listings to get your home seen by more buyers.
Get startedList with your own agent
Get your home in front of millions of buyers by listing it on Zillow.
Learn how to do itSell it yourself
Take full control of how buyers see your home on Zillow by listing For Sale by Owner (FSBO).
List your homeWhat's special
Zillow last checked:
Listing updated:
Listed by:
Wendy Waddell 0475687 817-825-8293,
Charitable Realty 817-825-8293,
Logann Moore 0800489 432-312-3340,
Charitable Realty
Bought with:
Kyle Mason
Renters Warehouse Texas LLC
Source: NTREIS,MLS#: 21045326
Facts & features
Interior
Bedrooms & bathrooms
- Bedrooms: 3
- Bathrooms: 2
- Full bathrooms: 2
Primary bedroom
- Features: Closet Cabinetry, Ceiling Fan(s), En Suite Bathroom
- Level: First
- Dimensions: 16 x 14
Bedroom
- Features: Closet Cabinetry, Ceiling Fan(s)
- Level: First
- Dimensions: 13 x 10
Bedroom
- Features: Closet Cabinetry, Ceiling Fan(s)
- Level: First
- Dimensions: 12 x 10
Primary bathroom
- Features: Dual Sinks, Granite Counters, Multiple Shower Heads, Separate Shower
- Level: First
- Dimensions: 8 x 7
Other
- Features: Granite Counters, Multiple Shower Heads
- Level: First
- Dimensions: 7 x 7
Kitchen
- Features: Breakfast Bar, Built-in Features, Eat-in Kitchen, Pantry, Solid Surface Counters
- Level: First
- Dimensions: 20 x 9
Living room
- Features: Ceiling Fan(s), Fireplace
- Level: First
- Dimensions: 18 x 15
Office
- Features: Ceiling Fan(s)
- Level: First
- Dimensions: 9 x 8
Heating
- Central, Electric
Cooling
- Central Air, Ceiling Fan(s), Electric
Appliances
- Included: Dishwasher, Electric Range, Electric Water Heater, Indoor Grill, Microwave, Refrigerator
- Laundry: Washer Hookup, Dryer Hookup, ElectricDryer Hookup, Laundry in Utility Room
Features
- Eat-in Kitchen, High Speed Internet, Walk-In Closet(s)
- Flooring: Ceramic Tile
- Has basement: No
- Number of fireplaces: 1
- Fireplace features: Living Room, Masonry, Wood Burning
Interior area
- Total interior livable area: 1,402 sqft
Property
Parking
- Total spaces: 2
- Parking features: Door-Multi, Driveway, Garage, Garage Door Opener, Inside Entrance, Garage Faces Side
- Attached garage spaces: 2
- Has uncovered spaces: Yes
Features
- Levels: One
- Stories: 1
- Patio & porch: Rear Porch, Covered, Front Porch, Patio
- Pool features: None
- Fencing: Back Yard,Wood
- Has view: Yes
- View description: Park/Greenbelt
Lot
- Size: 8,537 Square Feet
- Features: Corner Lot, Landscaped, Subdivision, Few Trees
Details
- Parcel number: 01010174
Construction
Type & style
- Home type: SingleFamily
- Architectural style: Detached
- Property subtype: Single Family Residence
- Attached to another structure: Yes
Materials
- Foundation: Slab
- Roof: Shingle
Condition
- Year built: 1976
Utilities & green energy
- Sewer: Public Sewer
- Water: Public
- Utilities for property: Cable Available, Electricity Connected, Sewer Available, Separate Meters, Water Available
Community & HOA
Community
- Features: Playground, Park
- Security: Fire Alarm
- Subdivision: Foster Village Add
HOA
- Has HOA: No
Location
- Region: Watauga
Financial & listing details
- Tax assessed value: $250,571
- Annual tax amount: $5,640
- Date on market: 8/29/2025
- Cumulative days on market: 135 days
- Listing terms: Cash,Conventional,FHA,VA Loan
- Electric utility on property: Yes
Price history
| Date | Event | Price |
|---|---|---|
| 4/2/2026 | Listing removed | $2,150$2/sqft |
Source: Zillow Rentals Report a problem | ||
| 3/20/2026 | Listed for rent | $2,150$2/sqft |
Source: Zillow Rentals Report a problem | ||
| 3/3/2026 | Sold | -- |
Source: NTREIS #21045326 Report a problem | ||
| 2/26/2026 | Pending sale | $309,900$221/sqft |
Source: NTREIS #21045326 Report a problem | ||
| 2/16/2026 | Contingent | $309,900$221/sqft |
Source: NTREIS #21045326 Report a problem | ||
| 1/23/2026 | Price change | $309,900-3%$221/sqft |
Source: NTREIS #21045326 Report a problem | ||
| 11/20/2025 | Price change | $319,500-1.5%$228/sqft |
Source: NTREIS #21045326 Report a problem | ||
| 11/5/2025 | Price change | $324,500-0.2%$231/sqft |
Source: NTREIS #21045326 Report a problem | ||
| 10/10/2025 | Listed for sale | $325,000$232/sqft |
Source: NTREIS #21045326 Report a problem | ||
| 9/22/2025 | Pending sale | $325,000$232/sqft |
Source: NTREIS #21045326 Report a problem | ||
| 9/5/2025 | Contingent | $325,000$232/sqft |
Source: NTREIS #21045326 Report a problem | ||
| 8/29/2025 | Listed for sale | $325,000$232/sqft |
Source: NTREIS #21045326 Report a problem | ||
| 12/2/2003 | Sold | -- |
Source: Public Record Report a problem | ||
Public tax history
| Year | Property taxes | Tax assessment |
|---|---|---|
| 2025 | $5,563 -1.4% | $250,571 |
| 2024 | $5,640 +0.7% | $250,571 +1.7% |
| 2023 | $5,603 | $246,333 +22.5% |
| 2022 | -- | $201,030 +29.7% |
| 2021 | $3,878 | $155,000 -5.6% |
| 2020 | -- | $164,166 -0.7% |
| 2019 | $4,220 +59.3% | $165,313 +45.4% |
| 2018 | $2,649 +10.9% | $113,667 -13% |
| 2017 | $2,390 +10% | $130,598 +19.4% |
| 2016 | $2,172 +5.3% | $109,392 +28.1% |
| 2015 | $2,063 | $85,400 |
| 2014 | $2,063 | $85,400 +9.3% |
| 2013 | -- | $78,100 +3.3% |
| 2012 | -- | $75,600 |
| 2011 | -- | $75,600 -4.1% |
| 2010 | -- | $78,800 -6.5% |
| 2009 | -- | $84,300 +2.2% |
| 2008 | -- | $82,500 |
| 2007 | -- | $82,500 +3.8% |
| 2006 | -- | $79,500 |
| 2005 | -- | $79,500 |
| 2004 | -- | $79,500 |
| 2003 | -- | $79,500 +0.1% |
| 2002 | -- | $79,400 +13.1% |
| 2001 | -- | $70,200 |
| 2000 | -- | $70,200 |
Find assessor info on the county website
Neighborhood: Foster Village Park
Nearby homes
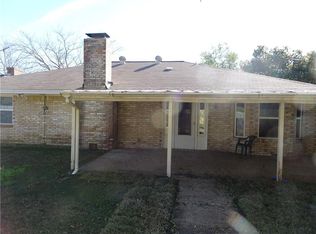
- $251,5003 bd2 ba1.2k sqft6557 Windrock Dr, Watauga, TX 76148Off Market
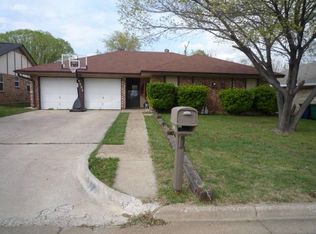
- $256,9003 bd2 ba1.3k sqft6553 Windrock Dr, Watauga, TX 76148Off Market
- $290,5003 bd2 ba1.5k sqft6560 Starnes Rd, Watauga, TX 76148Off Market
- $4993 bd2 ba1.5k sqft3330 Matlock Rd SUITE 202, Arlington, TX 76015Off Market
- $263,0003 bd2 ba1.3k sqft6556 Starnes Rd, Watauga, TX 76148Off Market
- $251,7003 bd2 ba1.3k sqft6549 Windrock Dr, Watauga, TX 76148Off Market
- $270,3003 bd2 ba1.2k sqft6560 Windrock Dr, Watauga, TX 76148Off Market
- $50,9193 bd2 ba1.1k sqft5301 Sun Valley Dr, Fort Worth, TX 76119Off Market
Nearby schools
GreatSchools rating
- 8/10North Ridge Elementary SchoolGrades: PK-5Distance: 1.2 mi
- 8/10North Ridge Middle SchoolGrades: 6-8Distance: 1 mi
- 7/10Richland High SchoolGrades: 9-12Distance: 2.8 mi
Schools provided by the listing agent
- Elementary: Northridg
- Middle: Northridge
- High: Richland
- District: Birdville ISD
Source: NTREIS. This data may not be complete. We recommend contacting the local school district to confirm school assignments for this home.
Get a cash offer in 3 minutes
Find out how much your home could sell for in as little as 3 minutes with a no-obligation cash offer.
Estimated market value
$308,800
Get a cash offer in 3 minutes
Find out how much your home could sell for in as little as 3 minutes with a no-obligation cash offer.
Estimated market value
$308,800
- Texas
- Tarrant County
- Watauga
- 76148
- Foster Village Park
- 6561 Windrock Dr
