Welcome to Heritage Hunt, an award-winning, 55+ Active Adult Gated Community. This home is located near the back of the community, quietly tucked away near the 14th tee box. Offering 2320 sqft. of finished living space and a massive, unfinished basement ready for your imagination to complete. The main level of the home boasts gorgeous hardwoods, a large primary suite with walk-in closet and primary bathroom, vaulted ceilings in the main living area, and a dedicated formal dining room perfect for hosting family and friends. The kitchen provides abundant cabinetry, a separate pantry, gas cooking, and room to cook your favorite meals. A dedicated office near the front of the home is full of natural light and could also be used for a 4th bedroom. Walk out onto your own private screened porch to enjoy quiet evenings with your favorite book. Upstairs provides a gorgeous family room area, two large bedrooms with great closet space, and a large hallway bathroom. All of the carpet in the home is brand new and the entire home was also just painted. The unfinished basement provides incredible finishing potential, endless storage, rough-in plumbing for another bathroom, and easy access to the home’s main systems. Recent updates: HVAC 2017, hot water heater 2016, and roof 2016. Heritage Hunt offers incredible amenities including sport courts, pools, clubhouse, restaurants, a championship golf course with memberships available, and much more. Capital Contribution Fee of $4260 is due at settlement from the buyer.
Sold for $570,000
$570,000
6562 Alderwood Way, Gainesville, VA 20155
3beds
2,320sqft
Single Family Residence
Built in 2004
4,151 Square Feet Lot
$658,900 Zestimate®
$246/sqft
$3,180 Estimated rent
Home value
$658,900
$626,000 - $692,000
$3,180/mo
Zestimate® history
Owner options
List your home for rent
$3,180/mo
Rent Zestimate®
Find your next renter with Zillow Rental Manager. Plus, with online applications, you can quickly screen prospective tenants – for free.
$3,180/mo
Rent Zestimate®
Refinance and save
$3,852/mo
Est. payment
Refinancing to a lower rate could help reduce your monthly payments and save thousands over the life of the loan.
$3,852/mo
Est. payment
Explore your selling options
Work with a Zillow partner agent
Leverage their expertise and Zillow's premium Showcase listings to get your home seen by more buyers.
Get startedList with your own agent
Get your home in front of millions of buyers by listing it on Zillow.
Learn how to do itSell it yourself
Take full control of how buyers see your home on Zillow by listing For Sale by Owner (FSBO).
List your homeWhat's special
Finished living spaceRough-in plumbingLarge primary suitePrimary bathroomGorgeous hardwoodsVaulted ceilingsSport courts
Zillow last checked:
Listing updated:
Listed by:
Matt Kitchen 703-853-5795,
Jacobs and Co Real Estate LLC
Bought with:
Rick Urben, 0225198029
Redfin Corporation
Source: Bright MLS,MLS#: VAPW2057120
Facts & features
Interior
Bedrooms & bathrooms
- Bedrooms: 3
- Bathrooms: 3
- Full bathrooms: 3
- Main level bathrooms: 2
- Main level bedrooms: 1
Basement
- Area: 1528
Heating
- Central, Natural Gas
Cooling
- Central Air, Electric
Appliances
- Included: Dishwasher, Disposal, Dryer, Oven/Range - Gas, Range Hood, Refrigerator, Washer, Water Heater, Electric Water Heater
- Laundry: Main Level, Dryer In Unit, Washer In Unit
Features
- Ceiling Fan(s), Dining Area, Pantry, Primary Bath(s), Recessed Lighting, Walk-In Closet(s), 2 Story Ceilings, 9'+ Ceilings, Dry Wall
- Flooring: Carpet, Ceramic Tile, Hardwood, Wood
- Windows: Double Pane Windows, Screens, Window Treatments
- Basement: Interior Entry,Exterior Entry,Space For Rooms,Walk-Out Access,Windows
- Number of fireplaces: 1
- Fireplace features: Glass Doors, Gas/Propane
Interior area
- Total structure area: 3,848
- Total interior livable area: 2,320 sqft
- Finished area above ground: 2,320
- Finished area below ground: 0
Property
Parking
- Total spaces: 2
- Parking features: Garage Faces Front, Garage Door Opener, Inside Entrance, Attached, Driveway
- Attached garage spaces: 2
- Has uncovered spaces: Yes
Accessibility
- Accessibility features: None
Features
- Levels: Two
- Stories: 2
- Patio & porch: Deck, Enclosed, Porch, Roof, Screened
- Exterior features: Rain Gutters, Lawn Sprinkler
- Pool features: Community
- Has view: Yes
- View description: Golf Course, Trees/Woods
Lot
- Size: 4,151 Square Feet
- Features: Adjoins Golf Course
Details
- Additional structures: Above Grade, Below Grade
- Parcel number: 7498113333
- Zoning: PMR
- Special conditions: Standard
Construction
Type & style
- Home type: SingleFamily
- Architectural style: Contemporary
- Property subtype: Single Family Residence
- Attached to another structure: Yes
Materials
- Brick, Concrete, Vinyl Siding
- Foundation: Concrete Perimeter
- Roof: Shingle
Condition
- Good
- New construction: No
- Year built: 2004
Utilities & green energy
- Sewer: Public Sewer
- Water: Public
Community & HOA
Community
- Security: Fire Sprinkler System
- Senior community: Yes
- Subdivision: Heritage Hunt
HOA
- Has HOA: Yes
- Amenities included: Clubhouse, Common Grounds, Gated, Golf Course Membership Available, Jogging Path, Library, Pool, Indoor Pool, Tennis Court(s)
- Services included: Cable TV, Recreation Facility, Reserve Funds, Road Maintenance, Common Area Maintenance, Snow Removal, Trash, Standard Phone Service
- HOA fee: $355 monthly
- HOA name: HERITAGE HUNT HOA
Location
- Region: Gainesville
Financial & listing details
- Price per square foot: $246/sqft
- Tax assessed value: $551,200
- Annual tax amount: $6,190
- Date on market: 8/24/2023
- Listing agreement: Exclusive Right To Sell
- Listing terms: Cash,Conventional,VA Loan,Negotiable
- Ownership: Fee Simple
Price history
| Date | Event | Price |
|---|---|---|
| 9/14/2023 | Sold | $570,000-3.4%$246/sqft |
Source:  Bright MLS #VAPW2057120 Report a problem Bright MLS #VAPW2057120 Report a problem | ||
| 9/8/2023 | Pending sale | $589,900$254/sqft |
Source: Bright MLS #VAPW2057120 Report a problem | ||
| 8/29/2023 | Contingent | $589,900$254/sqft |
Source: Bright MLS #VAPW2057120 Report a problem | ||
| 8/24/2023 | Listed for sale | $589,900$254/sqft |
Source: Bright MLS #VAPW2057120 Report a problem | ||
Public tax history
| Year | Property taxes | Tax assessment |
|---|---|---|
| 2025 | $6,120 +8.5% | $624,200 +10% |
| 2024 | $5,641 -1.6% | $567,200 +2.9% |
| 2023 | $5,735 -2.9% | $551,200 +5.1% |
| 2022 | $5,905 +0.2% | $524,500 +8.3% |
| 2021 | $5,894 +6.9% | $484,500 +7.9% |
| 2020 | $5,515 +108.9% | $449,100 +2.7% |
| 2019 | $2,640 -44.4% | $437,200 +11.2% |
| 2018 | $4,747 +5.6% | $393,100 +3.1% |
| 2017 | $4,495 | $381,300 +3.5% |
| 2016 | $4,495 +2.8% | $368,400 -4.7% |
| 2015 | $4,372 | $386,400 +10.2% |
| 2014 | $4,372 | $350,500 +4.6% |
| 2013 | -- | $335,200 +3.7% |
| 2012 | -- | $323,300 +7.5% |
| 2010 | -- | $300,800 +10.5% |
| 2009 | -- | $272,100 -20.3% |
| 2008 | -- | $341,200 -7.9% |
| 2007 | -- | $370,500 -10.6% |
| 2006 | -- | $414,200 +13.4% |
| 2005 | -- | $365,400 |
Find assessor info on the county website
Neighborhood: 20155
Nearby homes
- $686,4004 bd4 ba2.2k sqft6560 Alderwood Way, Gainesville, VA 20155Off Market

- $682,3004 bd4 ba3.1k sqft6566 Alderwood Way, Gainesville, VA 20155Off Market
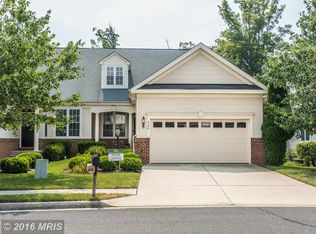
- $636,7003 bd4 ba2.1k sqft6568 Alderwood Way, Gainesville, VA 20155Off Market

- $765,7003 bd3 ba2.8k sqft6556 Alderwood Way, Gainesville, VA 20155Off Market

- $625,4002 bd4 ba1.8k sqft6570 Alderwood Way, Gainesville, VA 20155Off Market
- $546,4002 bd3 ba1.9k sqft6545 Alderwood Way, Gainesville, VA 20155Off Market
- $726,9002 bd3 ba3.4k sqft6552 Alderwood Way, Gainesville, VA 20155Off Market
- $597,6003 bd3 ba2.1k sqft6543 Alderwood Way, Gainesville, VA 20155Off Market
Nearby schools
GreatSchools rating
- 8/10George G. Tyler Elementary SchoolGrades: PK-5Distance: 1.7 mi
- 6/10Bull Run Middle SchoolGrades: 6-8Distance: 0.8 mi
- 7/10Gainesville HighGrades: 9-11Distance: 2.3 mi
Schools provided by the listing agent
- District: Prince William County Public Schools
Source: Bright MLS. This data may not be complete. We recommend contacting the local school district to confirm school assignments for this home.
Get a cash offer in 3 minutes
Find out how much your home could sell for in as little as 3 minutes with a no-obligation cash offer.
Estimated market value
$658,900
Get a cash offer in 3 minutes
Find out how much your home could sell for in as little as 3 minutes with a no-obligation cash offer.
Estimated market value
$658,900
- Virginia
- Prince William County
- Gainesville
- 20155
- 6562 Alderwood Way
Nearby cities
Nearby zip codes
Other Gainesville Topics
