Skip main navigation
Off market
  • Tax assessed value
    $315,600

    6562 Center St, West Des Moines, IA 50266

    4beds
    1,666sqft
    SingleFamily
    Built in 1992
    9,178 Square Feet Lot
    $-- Zestimate®
    $189/sqft
    $2,260 Estimated rent

    Home value

    Not available

    Estimated sales range

    Not available

    $2,260/mo

    Zestimate® history
    Loading
    Loading...

    Owner options

    List your home for rent

    $2,260/mo

    Rent Zestimate®

    Find your next renter with Zillow Rental Manager. Plus, with online applications, you can quickly screen prospective tenants – for free.

    Learn more

    $2,260/mo

    Rent Zestimate®

    Refinance and save

    $2,072/mo

    Est. payment

    Refinancing to a lower rate could help reduce your monthly payments and save thousands over the life of the loan.

    See today's rates

    $2,072/mo

    Est. payment

    Explore your selling options

    Work with a Zillow partner agent

    Leverage their expertise and Zillow's premium Showcase listings to get your home seen by more buyers.

    Get started

    List with your own agent

    Get your home in front of millions of buyers by listing it on Zillow.

    Learn how to do it

    Sell it yourself

    Take full control of how buyers see your home on Zillow by listing For Sale by Owner (FSBO).

    List your home

    What's special

    Newly renovated kitchenStunning staircaseOpen and airy layout

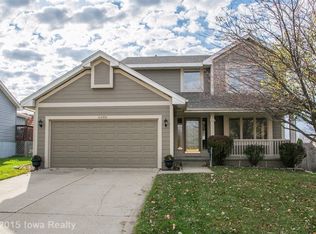
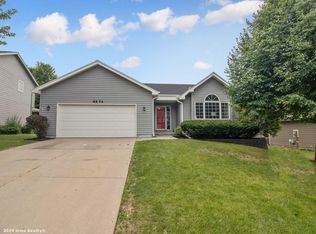
    6562 Center St is a beautifully updated 4-bedroom, 2.5-bath home that truly offers everything you could want! Located in the highly desired Waukee School District, this modern-style home sits in a family-friendly neighborhood in West Des Moines with the gorgeous Peony Park just steps away. The location offers the best of both worlds—easy access to I-80 and the many shopping, dining, and entertainment options at Jordan Creek Town Center, all just minutes from the front door. Step inside to discover an open and airy layout with stylish updates throughout. The seamless flow between the newly renovated kitchen, the warm and inviting living room, and the versatile dining/flex room makes this home perfectly equipped for a busy family or entertaining guests. Up the stunning staircase, you’ll find two comfortable bedrooms and a refreshed primary suite featuring a private bath and walk-in closet. The finished lower level offers a spacious fourth bedroom and plenty of storage space, ideal for guests or a home office setup. Outside, enjoy a private backyard with an oversized deck—perfect for weekend BBQs, gatherings with friends, or a peaceful cup of coffee on a slow morning. This home combines modern updates, thoughtful design, and a prime location—making it an incredible opportunity you won’t want to miss! Be sure to check out the impressive list of renovations!! List of Updates 2019 New cabinets and countertops in kitchen Finished basement New wood blinds Added radon mitigation system 2020 LVP flooring on main and upper levels New trim and crown New ceiling fans New doors and hardware 2021 New countertops, sinks, and faucets in level 1 half bath and level 2 bath Upgraded fireplace 2022 New roof Upgraded staircase Upgraded lights and fixtures 2024 New water heater New cabinets in laundry room Refurbished all bathroom cabinets New shelving and rods in all closets New kitchen backsplash Installed egress window and closet in basement We are working with buyer agents as well!

    This property is off market, which means it's not currently listed for sale or rent on Zillow. This may be different from what's available on other websites or public sources.
    Facts & features

    Interior

    Bedrooms & bathrooms
    • Bedrooms: 4
    • Bathrooms: 3
    • Full bathrooms: 2
    • 1/2 bathrooms: 1
    Heating
    • Forced air, Gas
    Cooling
    • Central
    Appliances
    • Included: Dishwasher, Dryer, Garbage disposal, Microwave, Range / Oven, Refrigerator, Washer
    Features
    • Flooring: Laminate
    • Basement: Partially finished
    • Has fireplace: Yes
    Interior area
    • Total interior livable area: 1,666 sqft

    Property

    Parking
    • Total spaces: 2
    • Parking features: Garage - Attached
    Features
    • Exterior features: Composition
    Lot
    • Size: 9,178 Square Feet
    Details
    • Parcel number: 1601402019

    Construction

    Type & style
    • Home type: SingleFamily
    Materials
    • Other
    • Foundation: Concrete
    • Roof: Shake / Shingle
    Condition
    • Year built: 1992

    Community & HOA

    Location
    • Region: West Des Moines

    Financial & listing details

    • Price per square foot: $189/sqft
    • Tax assessed value: $315,600
    • Annual tax amount: $4,610

    Price history

    DateEventPrice
    3/16/2026Listing removed--
    Source: Owner Report a problem
    2/15/2026Pending sale$369,400$222/sqft
    Source: Owner Report a problem
    11/19/2025Price change$369,4000%$222/sqft
    Source: Owner Report a problem
    11/18/2025Listed for sale$369,500+0%$222/sqft
    Source: Owner Report a problem
    11/1/2025Listing removed$369,400$222/sqft
    Source: DMMLS #707914 Report a problem
    10/10/2025Price change$369,400-0.1%$222/sqft
    Source: DMMLS #707914 Report a problem
    10/2/2025Price change$369,900-1.3%$222/sqft
    Source: DMMLS #707914 Report a problem
    9/8/2025Price change$374,900-1.2%$225/sqft
    Source: DMMLS #707914 Report a problem
    8/5/2025Price change$379,500-1.4%$228/sqft
    Source: DMMLS #707914 Report a problem
    6/6/2025Price change$384,900-1.3%$231/sqft
    Source: DMMLS #707914 Report a problem
    4/25/2025Price change$389,900-2.2%$234/sqft
    Source: DMMLS #707914 Report a problem
    11/15/2024Listed for sale$398,500+69.6%$239/sqft
    Source: CIBR #66073 Report a problem
    11/28/2018Sold$235,000-1.7%$141/sqft
    Source: DMMLS #571187 Report a problem
    10/23/2018Price change$239,000-2.4%$143/sqft
    Source: Iowa Realty #571187 Report a problem
    10/16/2018Listed for sale$244,900+38%$147/sqft
    Source: Iowa Realty #571187 Report a problem
    4/1/2005Sold$177,500$107/sqft
    Source: Public Record Report a problem

    Public tax history

    YearProperty taxesTax assessment
    2025$4,610 +2%$315,600 +8.9%
    2024$4,518 -2.6%$289,790
    2023$4,640 +12.6%$289,790 +12.9%
    2022$4,120 +1.7%$256,690 +10.8%
    2021$4,052 -2.1%$231,610 +6.9%
    2020$4,140 +14%$216,650
    2019$3,630 +1.2%$216,650 +14.2%
    2018$3,586 $189,650 +1.6%
    2017$3,586 +5.9%$186,740 +2.9%
    2016$3,387 +2.1%$181,520 +4.3%
    2015$3,318 +6.2%$174,000
    2014$3,124 -3.3%$174,000
    2013$3,230 -0.6%--
    2012$3,250 +3.8%--
    2011$3,132 +2.4%--
    2010$3,058 +2%--
    2009$2,998 +15%--
    2008$2,608 -5.1%--
    2007$2,748 --
    Find assessor info on the county website

    Neighborhood: 50266

    Nearby schools

    GreatSchools rating
    Get pre-qualified for a loan
    At Zillow Home Loans, we can pre-qualify you in as little as 5 minutes with no impact to your credit score.

    An equal housing lender. NMLS #10287.