Mid-century modern charmer in Ridglea North! You will fall in LOVE with this home! Located on a quiet street minutes away from both Ridglea and Shady Oaks County Clubs, this home has the perfect blend of classic charm and modern updates. You will love the formal living with a wood burning fireplace and large windows looking out to the front yard. The second living is open to the the BEAUTIFUL kitchen with white shaker cabinets, quartz counters, gas range complete with pot filler, and deep blue subway tile to finish it out! The master bedroom is HUGE! Plenty of room for all your furniture PLUS double closets. The master bath is a SHOW STOPPER! With a double vanity, large walk in shower, and freestanding tub will make you feel like you're at the spa! If you're needing a mother in law suite... look no further! A great sized secondary bedroom with attached bath is here too! Don't wait on this one!
Sold
Price Unknown
6562 Darwood Ave, Fort Worth, TX 76116
4beds
2,256sqft
Single Family Residence
Built in 1953
8,189 Square Feet Lot
$548,100 Zestimate®
$--/sqft
$2,390 Estimated rent
Home value
$548,100
$504,000 - $597,000
$2,390/mo
Zestimate® history
Owner options
List your home for rent
$2,390/mo
Rent Zestimate®
Find your next renter with Zillow Rental Manager. Plus, with online applications, you can quickly screen prospective tenants – for free.
$2,390/mo
Rent Zestimate®
Refinance and save
Refinancing to a lower rate could help reduce your monthly payments and save thousands over the life of the loan.
Explore your selling options
Work with a Zillow partner agent
Leverage their expertise and Zillow's premium Showcase listings to get your home seen by more buyers.
Get startedList with your own agent
Get your home in front of millions of buyers by listing it on Zillow.
Learn how to do itSell it yourself
Take full control of how buyers see your home on Zillow by listing For Sale by Owner (FSBO).
List your homeWhat's special
Quartz countersLarge walk in showerQuiet streetFreestanding tubDouble closetsDouble vanity
Zillow last checked:
Listing updated:
Listed by:
Nathan Pinkerton 0656823 817-295-6161,
The Sales Team, REALTORS DFW 817-295-6161
Bought with:
Chelsea Albright
Williams Trew Real Estate
Source: NTREIS,MLS#: 20866564
Facts & features
Interior
Bedrooms & bathrooms
- Bedrooms: 4
- Bathrooms: 3
- Full bathrooms: 3
Primary bedroom
- Level: First
- Dimensions: 17 x 16
Bedroom
- Level: First
- Dimensions: 19 x 13
Bedroom
- Level: First
- Dimensions: 13 x 10
Bedroom
- Level: First
- Dimensions: 13 x 10
Dining room
- Level: First
- Dimensions: 11 x 9
Family room
- Level: First
- Dimensions: 20 x 14
Kitchen
- Level: First
- Dimensions: 16 x 14
Laundry
- Level: First
- Dimensions: 6 x 6
Living room
- Level: First
- Dimensions: 19 x 14
Heating
- Central, Electric
Cooling
- Central Air, Electric
Appliances
- Included: Some Gas Appliances, Plumbed For Gas
Features
- High Speed Internet, Cable TV
- Flooring: Carpet, Concrete
- Has basement: No
- Number of fireplaces: 1
- Fireplace features: Living Room, Wood Burning
Interior area
- Total interior livable area: 2,256 sqft
Property
Parking
- Total spaces: 2
- Parking features: Concrete, Carport, Door-Single, Driveway, Garage Faces Front
- Carport spaces: 2
- Has uncovered spaces: Yes
Features
- Levels: One
- Stories: 1
- Pool features: None
Lot
- Size: 8,189 Square Feet
Details
- Parcel number: 00045160
Construction
Type & style
- Home type: SingleFamily
- Architectural style: Traditional,Detached
- Property subtype: Single Family Residence
Materials
- Brick
- Foundation: Slab
- Roof: Composition
Condition
- Year built: 1953
Utilities & green energy
- Sewer: Public Sewer
- Water: Public
- Utilities for property: Sewer Available, Water Available, Cable Available
Community & HOA
Community
- Subdivision: Andrews Myrtle B
HOA
- Has HOA: No
Location
- Region: Fort Worth
Financial & listing details
- Tax assessed value: $217,963
- Annual tax amount: $4,771
- Date on market: 3/10/2025
- Cumulative days on market: 259 days
- Listing terms: Cash,Conventional,FHA,VA Loan
Price history
| Date | Event | Price |
|---|---|---|
| 5/27/2025 | Sold | -- |
Source: NTREIS #20866564 Report a problem | ||
| 3/17/2025 | Contingent | $560,000$248/sqft |
Source: NTREIS #20866564 Report a problem | ||
| 3/10/2025 | Listed for sale | $560,000$248/sqft |
Source: NTREIS #20866564 Report a problem | ||
| 2/15/2025 | Listing removed | $560,000$248/sqft |
Source: NTREIS #20779112 Report a problem | ||
| 1/3/2025 | Price change | $560,000-2.6%$248/sqft |
Source: NTREIS #20779112 Report a problem | ||
| 11/18/2024 | Listed for sale | $575,000-0.8%$255/sqft |
Source: NTREIS #20779112 Report a problem | ||
| 10/16/2024 | Listing removed | $579,900-1.7%$257/sqft |
Source: NTREIS #20702571 Report a problem | ||
| 10/7/2024 | Price change | $589,900-1.7%$261/sqft |
Source: NTREIS #20702571 Report a problem | ||
| 8/15/2024 | Listed for sale | $599,999+161%$266/sqft |
Source: NTREIS #20702571 Report a problem | ||
| 2/21/2024 | Sold | -- |
Source: NTREIS #20526329 Report a problem | ||
| 2/8/2024 | Pending sale | $229,900$102/sqft |
Source: NTREIS #20526329 Report a problem | ||
| 2/2/2024 | Listed for sale | $229,900$102/sqft |
Source: NTREIS #20526329 Report a problem | ||
Public tax history
| Year | Property taxes | Tax assessment |
|---|---|---|
| 2025 | $4,771 -2.4% | $217,963 |
| 2024 | $4,891 +9.9% | $217,963 +10.8% |
| 2023 | $4,450 -20.5% | $196,658 -8.7% |
| 2022 | $5,598 +2.5% | $215,339 +6% |
| 2021 | $5,459 +8.5% | $203,104 +10.7% |
| 2020 | $5,033 +202.8% | $183,484 -1.5% |
| 2019 | $1,662 -58.5% | $186,314 +28.1% |
| 2018 | $4,002 -0.7% | $145,470 +0.5% |
| 2017 | $4,030 +3.4% | $144,701 +5.2% |
| 2016 | $3,897 +24.8% | $137,558 +25.1% |
| 2015 | $3,122 | $110,000 |
| 2014 | $3,122 | $110,000 |
| 2013 | -- | $110,000 -9.8% |
| 2012 | -- | $122,000 -11.7% |
| 2011 | -- | $138,200 +53.6% |
| 2010 | -- | $90,000 |
| 2009 | -- | $90,000 |
| 2008 | -- | $90,000 |
| 2007 | -- | $90,000 -28.5% |
| 2006 | -- | $125,800 +27.3% |
| 2005 | -- | $98,800 +1.8% |
| 2004 | -- | $97,100 -0.9% |
| 2003 | -- | $98,000 +8.8% |
| 2002 | -- | $90,100 +6.9% |
| 2001 | -- | $84,300 +16% |
| 2000 | -- | $72,700 |
Find assessor info on the county website
Neighborhood: Ridglea North
Nearby homes
- $375,5004 bd2 ba2.2k sqft6558 Darwood Ave, Fort Worth, TX 76116Off Market
- $327,0004 bd2 ba1.9k sqft6566 Darwood Ave, Fort Worth, TX 76116Off Market
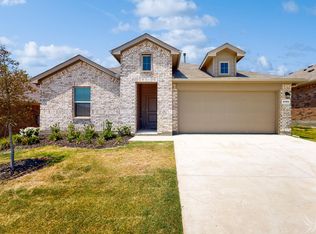
- $321,8003 bd1 ba1.3k sqft6563 Malvey Ave, Fort Worth, TX 76116Off Market
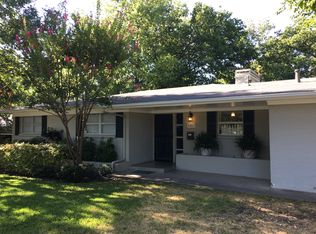
- $217,8002 bd1 ba1.1k sqft6559 Malvey Ave, Fort Worth, TX 76116Off Market
- $404,0003 bd3 ba2k sqft6567 Malvey Ave, Fort Worth, TX 76116Off Market
- $444,1003 bd2 ba1.7k sqft6554 Darwood Ave, Fort Worth, TX 76116Off Market
- $195,9003 bd1 ba1.1k sqft6563 Darwood Ave, Fort Worth, TX 76116Off Market
- $308,7003 bd2 ba1.5k sqft6559 Darwood Ave, Fort Worth, TX 76116Off Market
Nearby schools
GreatSchools rating
- 5/10M L Phillips Elementary SchoolGrades: PK-5Distance: 0.2 mi
- 3/10Monnig Middle SchoolGrades: 6-8Distance: 0.4 mi
- 3/10Arlington Heights High SchoolGrades: 9-12Distance: 2.6 mi
Schools provided by the listing agent
- Elementary: Phillips M
- Middle: Monnig
- High: Arlngtnhts
- District: Fort Worth ISD
Source: NTREIS. This data may not be complete. We recommend contacting the local school district to confirm school assignments for this home.
Get a cash offer in 3 minutes
Find out how much your home could sell for in as little as 3 minutes with a no-obligation cash offer.
Estimated market value
$548,100
Get a cash offer in 3 minutes
Find out how much your home could sell for in as little as 3 minutes with a no-obligation cash offer.
Estimated market value
$548,100
- Texas
- Tarrant County
- Fort Worth
- 76116
- Ridglea North
- 6562 Darwood Ave
Nearby cities
Nearby neighborhoods
Nearby zip codes
Other Fort Worth Topics
