Skip main navigation
Sold for $495,000
  • $495,000

    6562 E 563rd Rd, Locust Grove, OK 74352

    6beds
    3,180sqft
    Single Family Residence
    Built in 2006
    2.02 Acres Lot
    $495,100 Zestimate®
    $156/sqft
    $-- Estimated rent

    Home value

    $495,100

    Estimated sales range

    Not available

    Not available

    Zestimate® history
    Loading
    Loading...

    Owner options

    List your home for rent

    Find your next renter with Zillow Rental Manager. Plus, with online applications, you can quickly screen prospective tenants – for free.

    Learn more
    Refinance and save

    $3,095/mo

    Est. payment

    Refinancing to a lower rate could help reduce your monthly payments and save thousands over the life of the loan.

    See today's rates

    $3,095/mo

    Est. payment

    Explore your selling options

    Work with a Zillow partner agent

    Leverage their expertise and Zillow's premium Showcase listings to get your home seen by more buyers.

    Get started

    List with your own agent

    Get your home in front of millions of buyers by listing it on Zillow.

    Learn how to do it

    Sell it yourself

    Take full control of how buyers see your home on Zillow by listing For Sale by Owner (FSBO).

    List your home

    What's special

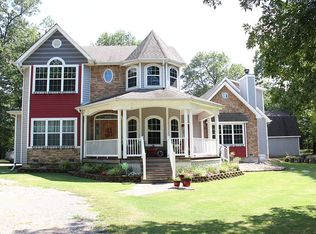
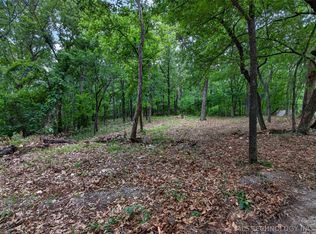
    Major price reduction… on this rare 2+ acre family estate, where space, comfort, beauty, and opportunity come together in one exceptional package. This custom 6-bedroom, 4.5-bath home delivers serious flexibility, including a private-entry mother-in-law suite with its own kitchen and full bath—ideal for multi-generational living, guests, or extra income. Efficient geothermal heating and cooling keep energy bills low year-round. Sunlight floods the open-concept kitchen with granite counters, flowing into the dining and living areas centered around a warm wood-burning fireplace. A spacious recreation room is ready for media nights, games, or play. Fresh new flooring downstairs adds an updated feel throughout. An oversized detached garage features a fully floored upper level—perfect for storage, a workshop, or future expansion. The grounds are a true gardener’s paradise: 11 irrigated fruit trees, blackberries, grapes, asparagus, and raised beds, all fully fenced and cross-fenced with mature trees for privacy. Extras include a large chicken coop, a 150-foot zip line, room for animals, and a dedicated RV spot with 50-amp hookup plus it’s own private septic. Enjoy secure automatic gate access and peaceful country living—yet just minutes from town essentials (Walmart, Tractor Supply, library, doctor’s office) and Lake Hudson. Space. Privacy. Efficiency. Functionality. Location. All at a newly reduced price.

    Zillow last checked:

    Listing updated:

    Listed by:

    Mike Epperson 214-597-7657,

    Lakeland Real Estate NEOK

    Bought with:

    Mandy Sherman, 172264

    Coldwell Banker Select

    Source: MLS Technology, Inc.,MLS#: 2611843MLS LogoOriginating MLS: MLS Technology

    Facts & features

    Interior

    Bedrooms & bathrooms
    • Bedrooms: 6
    • Bathrooms: 5
    • Full bathrooms: 4
    • 1/2 bathrooms: 1
    Primary bedroom
    • Description: Master Bedroom,Private Bath,Walk-in Closet
    • Level: First
    Bedroom
    • Description: Bedroom,Private Bath,Walk-in Closet
    • Level: Second
    Bedroom
    • Description: Bedroom,
    • Level: Second
    Bedroom
    • Description: Bedroom,
    • Level: Second
    Bedroom
    • Description: Bedroom,
    • Level: Second
    Primary bathroom
    • Description: Master Bath,Bathtub,Double Sink,Full Bath,Vent
    • Level: First
    Bathroom
    • Description: Hall Bath,Half Bath
    • Level: First
    Bathroom
    • Description: Hall Bath,Bathtub,Full Bath,Separate Shower
    • Level: Second
    Bonus room
    • Description: Additional Room,In Law Plan
    • Level: First
    Dining room
    • Description: Dining Room,Formal
    • Level: First
    Game room
    • Description: Game/Rec Room,Closet
    • Level: Second
    Kitchen
    • Description: Kitchen,Eat-In,Island
    • Level: First
    Living room
    • Description: Living Room,Fireplace,Great Room
    • Level: First
    Utility room
    • Description: Utility Room,Inside
    • Level: First
    Heating
    • Electric, Multiple Heating Units, Geothermal, Heat Pump
    Cooling
    • Geothermal, Heat Pump, 2 Units
    Appliances
    • Included: Convection Oven, Dishwasher, Electric Water Heater, Oven, Range, Stove, Plumbed For Ice Maker
    • Laundry: Washer Hookup, Electric Dryer Hookup
    Features
    • Granite Counters, High Ceilings, High Speed Internet, Vaulted Ceiling(s), Ceiling Fan(s), Electric Oven Connection, Electric Range Connection, Programmable Thermostat
    • Flooring: Carpet, Other, Tile, Vinyl
    • Windows: Vinyl, Insulated Windows
    • Basement: None,Crawl Space
    • Number of fireplaces: 1
    • Fireplace features: Blower Fan, Wood Burning
    Interior area
    • Total structure area: 3,180
    • Total interior livable area: 3,180 sqft

    Property

    Parking
    • Total spaces: 2
    • Parking features: Boat, Detached, Garage, Other, RV Access/Parking, Shelves, Storage, Workshop in Garage
    • Garage spaces: 2
    Features
    • Levels: Two
    • Stories: 2
    • Patio & porch: Covered, Deck, Porch
    • Exterior features: Gravel Driveway, Rain Gutters
    • Pool features: None
    • Fencing: Chain Link,Cross Fenced,Full,Other
    • Waterfront features: Other
    • Body of water: Hudson Lake
    Lot
    • Size: 2.02 Acres
    • Features: Corner Lot, Fruit Trees, Mature Trees, Sloped
    • Topography: Sloping
    Details
    • Additional structures: Other
    • Parcel number: 073500001016001100
    • Horses can be raised: Yes
    • Horse amenities: Horses Allowed

    Construction

    Type & style
    • Home type: SingleFamily
    • Architectural style: Contemporary
    • Property subtype: Single Family Residence
    Materials
    • Vinyl Siding, Wood Frame
    • Foundation: Crawlspace
    • Roof: Asphalt,Fiberglass
    Condition
    • Year built: 2006

    Utilities & green energy

    • Sewer: Aerobic Septic
    • Water: Rural
    • Utilities for property: Electricity Available, Fiber Optic Available, Phone Available, Water Available
    Green energy
    • Energy efficient items: Windows

    Community & HOA

    Community
    • Features: Gutter(s)
    • Security: No Safety Shelter, Smoke Detector(s)
    • Subdivision: Shady Rest Estates
    HOA
    • Has HOA: No
    Location
    • Region: Locust Grove

    Financial & listing details

    • Price per square foot: $156/sqft
    • Tax assessed value: $349,484
    • Annual tax amount: $3,435
    • Date on market: 4/15/2026
    • Cumulative days on market: 126 days
    • Listing terms: Conventional,FHA,USDA Loan,VA Loan

    Price history

    DateEventPrice
    9/11/2026Sold$495,000-1%$156/sqft
    Source: MLS Technology, Inc. #2611843 Report a problem
    8/20/2026Pending sale$499,900$157/sqft
    Source: MLS Technology, Inc. #2611843 Report a problem
    8/20/2026Listing removed$499,900$157/sqft
    Source: MLS Technology, Inc. #2611843 Report a problem
    8/15/2026Price change$499,900-2.9%$157/sqft
    Source: MLS Technology, Inc. #2611843 Report a problem
    8/5/2026Price change$515,000-2.3%$162/sqft
    Source: MLS Technology, Inc. #2611843 Report a problem
    7/22/2026Price change$527,000-0.4%$166/sqft
    Source: MLS Technology, Inc. #2611843 Report a problem
    6/26/2026Price change$529,000-2.2%$166/sqft
    Source: MLS Technology, Inc. #2611843 Report a problem
    4/28/2026Price change$541,000-1.6%$170/sqft
    Source: MLS Technology, Inc. #2611843 Report a problem
    4/16/2026Listed for sale$549,900+3042.3%$173/sqft
    Source: MLS Technology, Inc. #2611843 Report a problem
    10/4/2004Sold$17,500$6/sqft
    Source: Agent Provided Report a problem

    Public tax history

    YearProperty taxesTax assessment
    2025$3,432 +2.1%$37,962 +2.2%
    2024$3,361 +5.3%$37,131 +3%
    2023$3,193 +4.1%$36,050 +3%
    2022$3,067 -2.1%$35,000
    2021$3,133 +9.4%$35,000 +10.6%
    2020$2,865 +3%$31,640 +3%
    2019$2,782 -2%$30,719
    2017$2,840 +2.4%$30,719
    2016$2,773 -3.1%$30,719
    2015$2,862 0%$30,719
    2014$2,862 +1.6%$30,719
    2013$2,818 -0.4%$30,719
    2012$2,829 -2.8%$30,719 +1.8%
    2011$2,911 +2.4%$30,162
    2010$2,844 $30,162
    2009$2,844 -0.9%$30,162
    2008$2,869 +1431%$30,162 +1438.9%
    2007$187 $1,960
    Find assessor info on the county website

    Neighborhood: 74352

    Nearby schools

    GreatSchools rating
    Schools provided by the listing agent
    • Elementary: Locust Grove
    • High: Locust Grove
    • District: Locust Grove - Sch Dist (M4)

    Source: MLS Technology, Inc.. This data may not be complete. We recommend contacting the local school district to confirm school assignments for this home.

    Get pre-qualified for a loan
    At Zillow Home Loans, we can pre-qualify you in as little as 5 minutes with no impact to your credit score.

    An equal housing lender. NMLS #10287.