Custom built home nestled on over 11 acres in the heart of Gloucester. This 3-bedroom, 2.5-bath custom home offers over 2,700 square feet living space, blending classic charm with luxurious upgrades. Step inside to discover an expansive open floor plan with hardwood floors. The chef’s kitchen features granite countertops, custom cabinetry, stainless-steel appliances, and a large center island. The primary suite provides a spa-like retreat with a tiled shower, and expansive walk-in closet with 2 custom jewelry drawers & ample shelving . Two additional bedrooms and a flexible bonus room. One of the home's most unique features is a built-in bookcase that swings open to reveal a hidden staircase leading to a bonus room walk-up attic. Enjoy peaceful mornings and tranquil evenings on your covered front or rear porch, surrounded by nature. simply enjoying your own private sanctuary. 26 x 36 detached air conditioned garage with 9 ft ceiling, has a 12x 36 lean to with windows! Outdoor Shower!
Sold
$800,000
6562 Johnny Walker Ln, Gloucester, VA 23061
3beds
3,032sqft
Single Family Residence
Built in 2014
11.02 Acres Lot
$821,900 Zestimate®
$264/sqft
$3,303 Estimated rent
Home value
$821,900
$690,000 - $978,000
$3,303/mo
Zestimate® history
Owner options
List your home for rent
$3,303/mo
Rent Zestimate®
Find your next renter with Zillow Rental Manager. Plus, with online applications, you can quickly screen prospective tenants – for free.
$3,303/mo
Rent Zestimate®
Refinance and save
$4,761/mo
Est. payment
Refinancing to a lower rate could help reduce your monthly payments and save thousands over the life of the loan.
$4,761/mo
Est. payment
Explore your selling options
Work with a Zillow partner agent
Leverage their expertise and Zillow's premium Showcase listings to get your home seen by more buyers.
Get startedList with your own agent
Get your home in front of millions of buyers by listing it on Zillow.
Learn how to do itSell it yourself
Take full control of how buyers see your home on Zillow by listing For Sale by Owner (FSBO).
List your homeWhat's special
Detached air conditioned garagePrivate sanctuaryExpansive open floor planSurrounded by natureGranite countertopsLarge center islandHidden staircase
Zillow last checked:
Listing updated:
Listed by:
Wendy Hogge,
Hogge Real Estate Inc. 804-693-2161
Bought with:
Non-Member Selling Agent
Source: REIN Inc.,MLS#: 10585071
Facts & features
Interior
Bedrooms & bathrooms
- Bedrooms: 3
- Bathrooms: 3
- Full bathrooms: 2
- 1/2 bathrooms: 1
Rooms
- Room types: 1st Floor Primary BR
Primary bedroom
- Level: First
Heating
- Heat Pump
Cooling
- Heat Pump
Appliances
- Included: Dishwasher, Microwave, Electric Range, Refrigerator, Electric Water Heater
- Laundry: Dryer Hookup, Washer Hookup
Features
- Flooring: Ceramic Tile, Wood
- Basement: Crawl Space
- Has fireplace: No
Interior area
- Total interior livable area: 3,032 sqft
Property
Parking
- Total spaces: 2
- Parking features: Garage Att 2 Car
- Attached garage spaces: 2
Features
- Stories: 2
- Pool features: None
- Fencing: None
- Waterfront features: Not Waterfront
Lot
- Size: 11.02 Acres
Details
- Parcel number: 44241
- Zoning: SC-1
Construction
Type & style
- Home type: SingleFamily
- Architectural style: Other
- Property subtype: Single Family Residence
Materials
- Vinyl Siding
- Roof: Asphalt Shingle
Condition
- New construction: No
- Year built: 2014
Utilities & green energy
- Sewer: Septic Tank
- Water: Well
Community & HOA
Community
- Subdivision: All Others Area 121
HOA
- Has HOA: No
Location
- Region: Gloucester
Financial & listing details
- Price per square foot: $264/sqft
- Tax assessed value: $498,980
- Annual tax amount: $2,909
- Date on market: 5/24/2025
Price history
Price history is unavailable.
Public tax history
| Year | Property taxes | Tax assessment |
|---|---|---|
| 2025 | $3,064 +5.3% | $498,980 |
| 2024 | $2,909 | $498,980 |
| 2023 | $2,909 -5.3% | $498,980 +17.8% |
| 2022 | $3,071 +4.3% | $423,530 |
| 2021 | $2,944 +4.1% | $423,530 +4.1% |
| 2018 | $2,829 | $407,000 |
| 2017 | $2,829 +3.9% | $407,000 +3.9% |
| 2016 | $2,722 | $391,700 |
| 2015 | $2,722 | -- |
Find assessor info on the county website
Neighborhood: 23061
Nearby homes
- $54,260-- bd-- ba-- sqft6562 Johnny Walker Ln, Gloucester, VA 23061Off Market
- $566,1003 bd3 ba2.2k sqft6546 Johnny Walker Ln, Gloucester, VA 23061Off Market
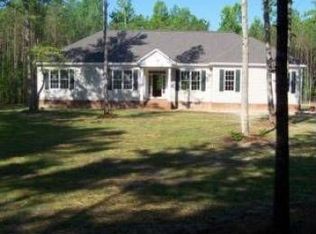
- $384,2003 bd2 ba1.9k sqft6437 Russell Ln, Gloucester, VA 23061Off Market
- $393,8003 bd2 ba1.4k sqft6537 Belroi Rd, Gloucester, VA 23061Off Market
- $427,2004 bd2 ba1.8k sqft6541 Johnny Walker Ln, Gloucester, VA 23061Off Market
- $689,4003 bd2 ba2.8k sqft6567 Belroi Rd, Gloucester, VA 23061Off Market
- $340,5003 bd2 ba2.2k sqft6489 Russell Ln, Gloucester, VA 23061Off Market
- $23,760-- bd-- ba-- sqft6489 Russell Ln, Gloucester, VA 23061Off Market
Nearby schools
GreatSchools rating
- 9/10Bethel Elementary SchoolGrades: PK-5Distance: 2.1 mi
- 7/10Peasley Middle SchoolGrades: 6-8Distance: 2.3 mi
- 6/10Gloucester High SchoolGrades: 9-12Distance: 2.8 mi
Schools provided by the listing agent
- Elementary: Bethel Elementary
- Middle: Page Middle
- High: Gloucester
Source: REIN Inc.. This data may not be complete. We recommend contacting the local school district to confirm school assignments for this home.
Get a cash offer in 3 minutes
Find out how much your home could sell for in as little as 3 minutes with a no-obligation cash offer.
Estimated market value
$821,900
Get a cash offer in 3 minutes
Find out how much your home could sell for in as little as 3 minutes with a no-obligation cash offer.
Estimated market value
$821,900
- Virginia
- Gloucester County
- Gloucester
- 23061
- 6562 Johnny Walker Ln
