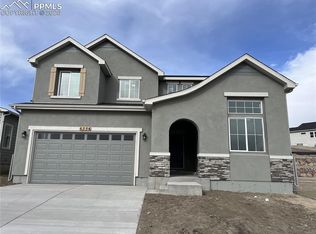
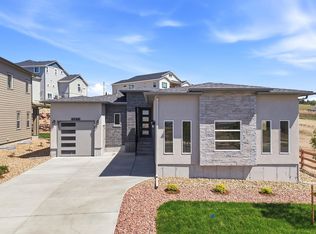
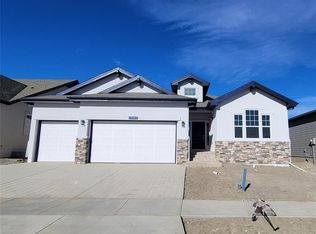
Beautiful Two-story home with 7 bedrooms, 4 baths, 3 car garage, and finished basement with lots of amenities throughout and an open concept floorplan. Upon entry you will notice tall ceilings that give this home a very grand feel! One bedroom and bath are located off entry, the kitchen features an upgraded Gourmet kitchen with quartz countertops, GE Energy star stainless appliances to include gas cooktop, double wall ovens, microwave above range, dishwasher, designer staggered cabinetry, island with pendant lighting. Kitchen adjoins to the dining area which also includes high ceilings and sliders out to the covered porch. These spaces open to the Great Room featuring many windows that bring in lots of natural light! Main level Master suite flows to the bath featuring a free-standing shower with a corian ledge and seat, double sink vanities, private commode, and two walk-in closets. Lastly the upper level of this home offers an additional 3 bedrooms, spacious bathroom, and a loft with overlook giving you extra space to entertain. The finished basement includes 2 bedrooms, bathroom, rec room and an unfinished mechanical room! Additional features include: High ceilings, built in bench off Garage and closet, spacious main level laundry room, brushed nickel light fixtures, AC prep package, stainless steel appliances and more This home was designed for performance and energy efficiency and has received a HERS score. As a result, you should see savings on your utility bills. Schedule your appointment for viewing today!
Sold for $735,000
Zillow last checked:
Listing updated:
Bought with:
Jason Daniels CDPE CIAS CLHMS MRP
Finch & Gable Real Estate Company
Source: elevateMLS,MLS#: 2298333
Price history
| Date | Event | Price |
|---|---|---|
| 8/20/2026 | Sold | $735,000-4.5%$167/sqft |
Source:  elevateMLS #2298333 Report a problem elevateMLS #2298333 Report a problem | ||
| 8/15/2026 | Pending sale | $769,500$175/sqft |
Source: elevateMLS #2298333 Report a problem | ||
| 7/15/2026 | Price change | $769,500-3.6%$175/sqft |
Source:  Empire Homes Report a problem Empire Homes Report a problem | ||
| 5/20/2026 | Price change | $798,190+1.3%$182/sqft |
Source: Empire Homes Report a problem | ||
| 3/25/2026 | Listed for sale | $788,190+449.3%$180/sqft |
Source: elevateMLS #2298333 Report a problem | ||
| 5/30/2024 | Sold | $143,500$33/sqft |
Source: Public Record Report a problem | ||

Get a cash offer in 3 minutes
Find out how much your home could sell for in as little as 3 minutes with a no-obligation cash offer.
Estimated market value
$732,400
