Violation Fee! Great location with a premium cul de sac lot. The home is located on a low traffic cul de sac with a wooded, private back yard. The owner added a privacy fence to the northern lot line. A new concreate patio was replaced and is covered for this hot days in the summer or cool nights in the fall. The driveway was recently sealed and home will be violation free on transfer. The home features a full bathroom with white subway tile backsplash and tiled floor. The living room, dining and kitchen has vinyl plank floors with an all white kitchen cabinets and stainless steel appliances. The low lever has a wall of cabinet space for your coats, hats and shoes and an additional full bathroom and the 4th bedroom. Just move in with this all neutral home and private backyard. The owner is leaving the 60 inch flat screen in owner's suite, self propelled lawnmower and snow blower.
Closed
$260,000
6562 Pau Pau Ct, Bedford Heights, OH 44146
4beds
1,968sqft
Single Family Residence
Built in 1962
0.26 Acres Lot
$268,000 Zestimate®
$132/sqft
$2,107 Estimated rent
Home value
$268,000
$244,000 - $292,000
$2,107/mo
Zestimate® history
Owner options
List your home for rent
$2,107/mo
Rent Zestimate®
Find your next renter with Zillow Rental Manager. Plus, with online applications, you can quickly screen prospective tenants – for free.
$2,107/mo
Rent Zestimate®
Refinance and save
$1,822/mo
Est. payment
Refinancing to a lower rate could help reduce your monthly payments and save thousands over the life of the loan.
$1,822/mo
Est. payment
Explore your selling options
Work with a Zillow partner agent
Leverage their expertise and Zillow's premium Showcase listings to get your home seen by more buyers.
Get startedList with your own agent
Get your home in front of millions of buyers by listing it on Zillow.
Learn how to do itSell it yourself
Take full control of how buyers see your home on Zillow by listing For Sale by Owner (FSBO).
List your homeWhat's special
Privacy fenceWhite subway tile backsplashStainless steel appliancesWall of cabinet spaceVinyl plank floorsPrivate backyardAll white kitchen cabinets
Zillow last checked:
Listing updated:
Listed by:
Shane Reid 330-577-7080 shanereid97@gmail.com,
Century 21 Homestar
Bought with:
Jodi Santosuosso, 2020008560
EXP Realty, LLC.
Courtney R Bownes, 2020006551
EXP Realty, LLC.
Source: MLS Now,MLS#: 5139042 Originating MLS: Akron Cleveland Association of REALTORS
Originating MLS: Akron Cleveland Association of REALTORSFacts & features
Interior
Bedrooms & bathrooms
- Bedrooms: 4
- Bathrooms: 2
- Full bathrooms: 2
Bedroom
- Description: Flooring: Carpet
- Level: Second
- Dimensions: 13 x 10
Bedroom
- Description: Flooring: Carpet
- Level: Second
- Dimensions: 13 x 10
Bedroom
- Description: Flooring: Carpet
- Level: Second
- Dimensions: 10 x 8
Bedroom
- Description: Flooring: Carpet
- Level: Lower
- Dimensions: 10 x 8
Dining room
- Level: First
- Dimensions: 10 x 8
Kitchen
- Level: First
- Dimensions: 9 x 8
Living room
- Level: First
- Dimensions: 18 x 11
Recreation
- Description: Flooring: Carpet
- Level: Lower
- Dimensions: 21 x 12
Heating
- Forced Air
Cooling
- Central Air
Appliances
- Included: Dryer, Dishwasher, Disposal, Microwave, Range, Refrigerator, Washer
- Laundry: Lower Level
Features
- Basement: Full,Finished,Sump Pump
- Has fireplace: No
Interior area
- Total structure area: 1,968
- Total interior livable area: 1,968 sqft
- Finished area above ground: 1,584
- Finished area below ground: 384
Property
Parking
- Total spaces: 2
- Parking features: Asphalt, Detached, Garage
- Garage spaces: 2
Features
- Levels: Three Or More,Multi/Split
- Patio & porch: Covered, Patio, Porch
- Fencing: Privacy
Lot
- Size: 0.26 Acres
- Features: Cul-De-Sac
Details
- Parcel number: 79224006
Construction
Type & style
- Home type: SingleFamily
- Architectural style: Split Level
- Property subtype: Single Family Residence
Materials
- Vinyl Siding
- Foundation: Block
- Roof: Asphalt,Fiberglass
Condition
- Year built: 1962
Utilities & green energy
- Sewer: Public Sewer
- Water: Public
Community & HOA
Community
- Security: Security System, Carbon Monoxide Detector(s), Smoke Detector(s)
- Subdivision: Metropolitan Park Estates
HOA
- Has HOA: No
Location
- Region: Bedford Heights
Financial & listing details
- Price per square foot: $132/sqft
- Tax assessed value: $193,100
- Annual tax amount: $4,817
- Date on market: 7/17/2025
- Cumulative days on market: 3 days
Price history
| Date | Event | Price |
|---|---|---|
| 9/16/2025 | Sold | $260,000+4.4%$132/sqft |
Source:  MLS Now #5139042 Report a problem MLS Now #5139042 Report a problem | ||
| 7/19/2025 | Pending sale | $249,000$127/sqft |
Source: MLS Now #5139042 Report a problem | ||
| 7/17/2025 | Listed for sale | $249,000+24.6%$127/sqft |
Source: MLS Now #5139042 Report a problem | ||
| 2/25/2022 | Sold | $199,900$102/sqft |
Source: MLS Now #4343628 Report a problem | ||
| 1/19/2022 | Pending sale | $199,900$102/sqft |
Source: MLS Now #4343628 Report a problem | ||
| 1/14/2022 | Listed for sale | $199,900+233.2%$102/sqft |
Source: MLS Now #4343628 Report a problem | ||
| 1/31/2018 | Sold | $60,000+33.3%$30/sqft |
Source: Public Record Report a problem | ||
| 1/18/2018 | Listed for sale | $45,000$23/sqft |
Source: Russell Real Estate Services #3953692 Report a problem | ||
| 1/18/2018 | Pending sale | $45,000$23/sqft |
Source: Russell Real Estate Services #3953692 Report a problem | ||
| 12/10/2017 | Pending sale | $45,000$23/sqft |
Source: Russell Real Estate Services #3953692 Report a problem | ||
| 11/2/2017 | Listed for sale | $45,000-68.7%$23/sqft |
Source: Russell Real Estate Services #3953692 Report a problem | ||
| 9/21/2005 | Sold | $143,900+79.9%$73/sqft |
Source: Public Record Report a problem | ||
| 11/17/2004 | Sold | $80,000$41/sqft |
Source: Public Record Report a problem | ||
Public tax history
| Year | Property taxes | Tax assessment |
|---|---|---|
| 2025 | $4,817 0% | $67,590 |
| 2024 | $4,817 +38.8% | $67,590 +60.4% |
| 2023 | $3,471 +11.8% | $42,140 |
| 2022 | $3,105 +1% | $42,140 |
| 2021 | $3,074 +4.3% | $42,140 +16% |
| 2020 | $2,946 +2.9% | $36,330 |
| 2019 | $2,862 +0.6% | $36,330 |
| 2018 | $2,846 -70.2% | $36,330 +4.7% |
| 2017 | $9,554 +243.3% | $34,690 |
| 2016 | $2,783 | $34,690 |
| 2015 | $2,783 +0.1% | $34,690 |
| 2014 | $2,780 +7.9% | $34,690 |
| 2013 | $2,576 +2.5% | $34,690 |
| 2012 | $2,513 -9.5% | $34,690 -12.4% |
| 2011 | $2,777 +885.6% | $39,620 |
| 2010 | $282 -94.3% | $39,620 |
| 2009 | $4,948 -10% | $39,620 -8% |
| 2008 | $5,497 +135.9% | $43,060 |
| 2007 | $2,330 +0% | $43,060 |
| 2006 | $2,330 +6.4% | $43,060 +11.7% |
| 2005 | $2,190 +1.2% | $38,540 |
| 2004 | $2,163 +11.1% | $38,540 |
| 2003 | $1,948 +8.8% | $38,540 +11.5% |
| 2002 | $1,790 -43.7% | $34,550 |
| 2001 | $3,182 | $34,550 |
| 2000 | $3,182 | $34,550 |
Find assessor info on the county website
Neighborhood: 44146
Nearby homes
- $221,6003 bd1 ba2.2k sqft6568 Pau Pau Ct, Bedford Heights, OH 44146Off Market
- $260,0004 bd2 ba-- sqft6556 Pau Pau Ct, Bedford Heights, OH 44146Sold
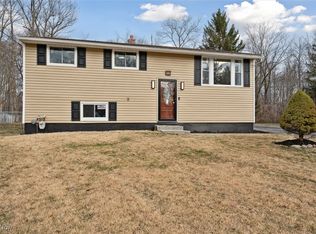
- $236,7003 bd2 ba1.1k sqft6574 Pau Pau Ct, Bedford Heights, OH 44146Off Market

- $189,1003 bd1 ba1.5k sqft6550 Pau Pau Ct, Bedford Heights, OH 44146Off Market
- $194,6003 bd1 ba1.5k sqft6544 Pau Pau Ct, Bedford Heights, OH 44146Off Market
- $204,9003 bd1 ba1.1k sqft6563 Pau Pau Ct, Bedford Heights, OH 44146Off Market
- $30,0009,883 sqft6569 Pau Pau Ct, Bedford Heights, OH 44146Lot/Land
- $197,7003 bd1 ba1.5k sqft6557 Pau Pau Ct, Bedford Heights, OH 44146Off Market
Nearby schools
GreatSchools rating
- 5/10Carylwood Intermediate SchoolGrades: 3-5Distance: 0.6 mi
- 5/10Heskett Middle SchoolGrades: 6-8Distance: 1.7 mi
- 5/10Bedford High SchoolGrades: 9-12Distance: 1.9 mi
Schools provided by the listing agent
- District: Bedford CSD - 1803
Source: MLS Now. This data may not be complete. We recommend contacting the local school district to confirm school assignments for this home.
Get a cash offer in 3 minutes
Find out how much your home could sell for in as little as 3 minutes with a no-obligation cash offer.
Estimated market value
$268,000
Get a cash offer in 3 minutes
Find out how much your home could sell for in as little as 3 minutes with a no-obligation cash offer.
Estimated market value
$268,000
- Ohio
- Cuyahoga County
- Bedford Heights
- 44146
- 6562 Pau Pau Ct
Nearby cities
Nearby zip codes
Other Bedford Heights Topics
