Welcome home to 6562 Pine Bluff Ave NE. This 4-bedroom, 3-car garage, 4-bathroom home with a finished lower level is just what you have been waiting for. This gorgeous home is ready to move right in and enjoy from the moment you enter the home. The main floor consists of a private home office right off the foyer, a half guest bathroom, an oversized living room with high ceilings and a gas fireplace, a morning room, a mudroom, and a fully applianced chefs dream kitchen with a pantry, large center island, ample amount of counter space, cabinets, and storage. Upstairs, you will find all 4-bedrooms, including the spacious master ensuite with a walk-in closet and a recently updated luxurious master bathroom with ceramic tile floor, a large walk-in tile shower, ceiling heater, dual vanity, and a self-cleaning toilet. The remaining 3 bedrooms with double closets and another full bathroom complete the upstairs. The lower
level has been finished, including a recreation room that has been wired for surround sound, a bonus space, another full bathroom, and still tons of storage space. The inviting backyard with a stamped concrete patio and fireplace is perfect for entertaining. Don't walk, but run to see this stunning home for yourself. Give your favorite realtor a call to set up your showing.
Closed
$435,000
6562 Pine Bluff Ave NE, Canton, OH 44721
4beds
3,348sqft
Single Family Residence
Built in 2015
0.25 Acres Lot
$438,900 Zestimate®
$130/sqft
$3,628 Estimated rent
Home value
$438,900
$377,000 - $509,000
$3,628/mo
Zestimate® history
Owner options
List your home for rent
$3,628/mo
Rent Zestimate®
Find your next renter with Zillow Rental Manager. Plus, with online applications, you can quickly screen prospective tenants – for free.
$3,628/mo
Rent Zestimate®
Refinance and save
$3,219/mo
Est. payment
Refinancing to a lower rate could help reduce your monthly payments and save thousands over the life of the loan.
$3,219/mo
Est. payment
Explore your selling options
Work with a Zillow partner agent
Leverage their expertise and Zillow's premium Showcase listings to get your home seen by more buyers.
Get startedList with your own agent
Get your home in front of millions of buyers by listing it on Zillow.
Learn how to do itSell it yourself
Take full control of how buyers see your home on Zillow by listing For Sale by Owner (FSBO).
List your homeWhat's special
Gas fireplaceBonus spaceFinished lower levelSpacious master ensuiteSelf-cleaning toiletDual vanityCeiling heater
Zillow last checked:
Listing updated:
Listed by:
Tonja Mattox 330-209-7854 tmattox@kikocompany.com,
Kiko
Bought with:
Jonathan D Deremer, 2021000621
RE/MAX Infinity
Source: MLS Now,MLS#: 5183206 Originating MLS: Stark Trumbull Area REALTORS
Originating MLS: Stark Trumbull Area REALTORSFacts & features
Interior
Bedrooms & bathrooms
- Bedrooms: 4
- Bathrooms: 4
- Full bathrooms: 3
- 1/2 bathrooms: 1
- Main level bathrooms: 1
Primary bedroom
- Description: Flooring: Carpet
- Features: Walk-In Closet(s)
- Level: Second
- Dimensions: 15 x 20
Bedroom
- Description: Flooring: Carpet
- Level: Second
- Dimensions: 15 x 16
Bedroom
- Description: Flooring: Carpet
- Level: Second
- Dimensions: 12 x 13
Bedroom
- Description: Flooring: Carpet
- Level: Second
- Dimensions: 12 x 15
Primary bathroom
- Description: Flooring: Ceramic Tile
- Level: Second
- Dimensions: 8 x 9
Bathroom
- Description: Flooring: Laminate
- Level: Second
- Dimensions: 5 x 7
Bathroom
- Level: First
- Dimensions: 4 x 7
Bonus room
- Description: Flooring: Carpet
- Level: First
- Dimensions: 14 x 19
Dining room
- Description: Flooring: Wood
- Level: First
- Dimensions: 10 x 15
Entry foyer
- Description: Flooring: Wood
- Level: First
- Dimensions: 5 x 7
Kitchen
- Description: Flooring: Wood
- Level: First
- Dimensions: 12 x 17
Laundry
- Level: Second
- Dimensions: 6 x 10
Living room
- Description: Flooring: Carpet
- Features: Fireplace, High Ceilings
- Level: First
- Dimensions: 15 x 20
Mud room
- Level: First
Office
- Description: Flooring: Wood
- Level: First
- Dimensions: 10 x 11
Recreation
- Description: Flooring: Carpet
- Level: Lower
- Dimensions: 19 x 21
Sitting room
- Description: Flooring: Wood
- Level: First
Heating
- Forced Air, Fireplace(s), Gas
Cooling
- Central Air, Ceiling Fan(s)
Appliances
- Included: Dishwasher, Disposal, Microwave, Range, Refrigerator, Water Softener
- Laundry: Upper Level
Features
- High Ceilings, Kitchen Island, Open Floorplan, Vaulted Ceiling(s), Walk-In Closet(s), Wired for Sound
- Basement: Full,Partially Finished,Sump Pump
- Number of fireplaces: 1
- Fireplace features: Gas
Interior area
- Total structure area: 3,348
- Total interior livable area: 3,348 sqft
- Finished area above ground: 2,448
- Finished area below ground: 900
Property
Parking
- Total spaces: 3
- Parking features: Driveway, Garage
- Garage spaces: 3
Features
- Levels: Three Or More
- Stories: 3
- Patio & porch: Patio, Porch
Lot
- Size: 0.25 Acres
Details
- Parcel number: 05219498
- Special conditions: Standard
Construction
Type & style
- Home type: SingleFamily
- Architectural style: Colonial,Conventional
- Property subtype: Single Family Residence
Materials
- Stone, Vinyl Siding, Wood Siding
- Roof: Asphalt,Fiberglass
Condition
- Year built: 2015
Utilities & green energy
- Sewer: Public Sewer
- Water: Public
Community & HOA
Community
- Subdivision: Emerald Estates 06
HOA
- Has HOA: Yes
- HOA fee: $375 annually
- HOA name: Lexington Farms
Location
- Region: Canton
Financial & listing details
- Price per square foot: $130/sqft
- Tax assessed value: $390,100
- Annual tax amount: $5,405
- Date on market: 1/22/2026
- Cumulative days on market: 45 days
- Listing terms: Cash,Conventional,FHA,VA Loan
Price history
| Date | Event | Price |
|---|---|---|
| 4/27/2026 | Sold | $435,000+0%$130/sqft |
Source:  MLS Now #5183206 Report a problem MLS Now #5183206 Report a problem | ||
| 4/6/2026 | Pending sale | $434,900$130/sqft |
Source: MLS Now #5183206 Report a problem | ||
| 3/26/2026 | Contingent | $434,900$130/sqft |
Source: MLS Now #5183206 Report a problem | ||
| 3/20/2026 | Listed for sale | $434,900$130/sqft |
Source: MLS Now #5183206 Report a problem | ||
| 3/17/2026 | Contingent | $434,900+1.2%$130/sqft |
Source: MLS Now #5183206 Report a problem | ||
| 2/16/2026 | Pending sale | $429,900$128/sqft |
Source: MLS Now #5183206 Report a problem | ||
| 2/6/2026 | Contingent | $429,900$128/sqft |
Source: MLS Now #5183206 Report a problem | ||
| 1/22/2026 | Listed for sale | $429,900+8.8%$128/sqft |
Source: MLS Now #5183206 Report a problem | ||
| 6/26/2023 | Sold | $395,000-1.2%$118/sqft |
Source: MLS Now #4457094 Report a problem | ||
| 6/3/2023 | Pending sale | $399,900$119/sqft |
Source: MLS Now #4457094 Report a problem | ||
| 5/31/2023 | Listed for sale | $399,900$119/sqft |
Source: MLS Now #4457094 Report a problem | ||
| 5/20/2023 | Pending sale | $399,900$119/sqft |
Source: MLS Now #4457094 Report a problem | ||
| 5/15/2023 | Listed for sale | $399,900+45.9%$119/sqft |
Source: MLS Now #4457094 Report a problem | ||
| 1/11/2019 | Sold | $274,000-0.3%$82/sqft |
Source: Cutler Real Estate solds #4055698_44721 Report a problem | ||
| 12/17/2018 | Pending sale | $274,900$82/sqft |
Source: CUTLER #4055698 Report a problem | ||
| 11/29/2018 | Price change | $274,900-1.8%$82/sqft |
Source: CUTLER #4055698 Report a problem | ||
| 10/4/2018 | Price change | $279,900-3.4%$84/sqft |
Source: Cutler Real Estate #4038738 Report a problem | ||
| 9/19/2018 | Listed for sale | $289,900+1002.3%$87/sqft |
Source: Cutler Real Estate #4038738 Report a problem | ||
| 6/4/2015 | Sold | $26,300-27.1%$8/sqft |
Source: Public Record Report a problem | ||
| 3/19/2015 | Sold | $36,100$11/sqft |
Source: Public Record Report a problem | ||
Public tax history
| Year | Property taxes | Tax assessment |
|---|---|---|
| 2024 | $5,405 +54.7% | $136,540 +48.3% |
| 2023 | $3,494 -0.9% | $92,050 |
| 2022 | $3,526 +0.5% | $92,050 |
| 2021 | $3,510 -20.1% | $92,050 +6.5% |
| 2020 | $4,392 | $86,450 |
| 2019 | $4,392 | $86,450 |
| 2018 | $4,392 -1.8% | $86,450 +6% |
| 2017 | $4,471 -4.1% | $81,560 |
| 2016 | $4,664 +761.4% | $81,560 +847.3% |
| 2015 | $541 | $8,610 +23% |
| 2014 | $541 +609.6% | $7,000 +150% |
| 2013 | $76 | $2,800 |
| 2012 | -- | $2,800 +22.8% |
| 2011 | -- | $2,280 |
| 2010 | -- | $2,280 |
| 2009 | $116 +20.8% | -- |
| 2008 | $96 -1% | -- |
| 2007 | $97 | -- |
Find assessor info on the county website
Neighborhood: 44721
Nearby homes
- $416,8004 bd3 ba-- sqft6562 Pinebluff Ave NE, Canton, OH 44721Off Market
- $323,4003 bd4 ba1.8k sqft6578 Pine Bluff Ave NE, Canton, OH 44721Off Market
- $354,2003 bd2 ba1.6k sqft6546 Pine Bluff Ave NE, Canton, OH 44721Off Market
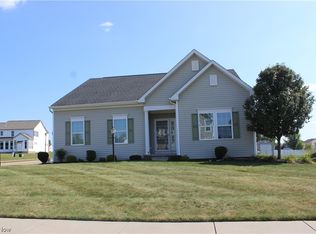
- $277,5003 bd2 ba2.5k sqft6590 Pine Bluff Ave NE, Canton, OH 44721Sold
- $392,7004 bd2 ba2.6k sqft6530 Pine Bluff Ave NE, Canton, OH 44721Off Market
- $265,0003 bd3 ba-- sqft1690 Stone Crossing St NE, Canton, OH 44721Sold
- $345,4003 bd3 ba-- sqft1690 Stone Crossing Ave NE, Canton, OH 44721Off Market
- $323,8003 bd4 ba1.7k sqft1706 Stone Crossing St NE, Canton, OH 44721Off Market
Nearby schools
GreatSchools rating
- 7/10Middlebranch Elementary SchoolGrades: K-4Distance: 1.4 mi
- 6/10Oakwood Junior High SchoolGrades: 7-8Distance: 1 mi
- 5/10GlenOak High SchoolGrades: 9-12Distance: 0.6 mi
Schools provided by the listing agent
- District: Plain LSD - 7615
Source: MLS Now. This data may not be complete. We recommend contacting the local school district to confirm school assignments for this home.
Get a cash offer in 3 minutes
Find out how much your home could sell for in as little as 3 minutes with a no-obligation cash offer.
Estimated market value
$438,900
Get a cash offer in 3 minutes
Find out how much your home could sell for in as little as 3 minutes with a no-obligation cash offer.
Estimated market value
$438,900
- Ohio
- Stark County
- Canton
- 44721
- 6562 Pine Bluff Ave NE
Nearby cities
Nearby neighborhoods
Nearby zip codes
Other Canton Topics
