Skip main navigation
Closed
  • $839,900

    6562 Regal Woods Dr, Hudson, OH 44236

    4beds
    4,183sqft
    Single Family Residence
    Built in 2021
    0.36 Acres Lot
    $857,100 Zestimate®
    $201/sqft
    $5,055 Estimated rent

    Home value

    $857,100

    $814,000 - $900,000

    $5,055/mo

    Zestimate® history
    Loading
    Loading...

    Owner options

    List your home for rent

    $5,055/mo

    Rent Zestimate®

    Find your next renter with Zillow Rental Manager. Plus, with online applications, you can quickly screen prospective tenants – for free.

    Learn more

    $5,055/mo

    Rent Zestimate®

    Refinance and save

    $5,173/mo

    Est. payment

    Refinancing to a lower rate could help reduce your monthly payments and save thousands over the life of the loan.

    See today's rates

    $5,173/mo

    Est. payment

    Explore your selling options

    Work with a Zillow partner agent

    Leverage their expertise and Zillow's premium Showcase listings to get your home seen by more buyers.

    Get started

    List with your own agent

    Get your home in front of millions of buyers by listing it on Zillow.

    Learn how to do it

    Sell it yourself

    Take full control of how buyers see your home on Zillow by listing For Sale by Owner (FSBO).

    List your home

    What's special

    Spacious loftCorner floor-to-ceiling stone fireplaceInviting great roomCustom walk-in showerExtra parkingSprinkler systemDouble sinks
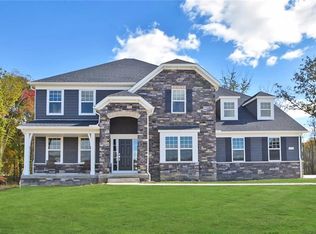
    Better than new construction in Hudson! This stunning, 4-years-young River Oaks Colonial offers spacious luxury living. The entire home is meticulously crafted in trending tones with Pulte’s popular Holbrook floorplan. Hallmark features of the main layout include espresso wood floors, an elegant 2-story foyer, a formal dining room and a study that both sport tray ceilings for interest. The inviting great room impresses with a corner floor-to-ceiling stone fireplace and is brightened by a sunny wall of windows. The gourmet kitchen is equipped with a granite center island/breakfast bar and high-end appliances including stainless double ovens and a gas cooktop. Open to the vaulted morning room with sliders to the stamped concrete patio, this flow is ideal for entertaining! Bountiful flat greenspace is kept lush by a sprinkler system and nice landscaping provides natural privacy. A huge walk-in pantry and ample cabinetry will serve you well after a Costco run (it's just 7 minutes away)! Other ultra-functional spaces include a dropzone with built-in cubbies, a main level full bath and a carved out planning area off the kitchen! On the gracious 2nd story, you'll find a plush owner's suite with a custom walk-in shower, double sinks, and tailored storage in the walk-in closet. A spacious loft affords you even more space to spread out. Another en suite bedroom includes a walk-in closet and bath of its own, while 2 additional bedrooms are serviced by a full bath designed to share! Convenience is key with the 2nd-floor laundry! Additional amenities include a finished basement with an egress window and a full bathroom, as well as a 3-car side garage with an extra-wide driveway, providing pre-wiring for your EV charger and extra parking. Have peace of mind knowing that your roof, siding, windows and mechanicals are just a few years old and that a radon mitigation system and water softener are already in place! This home is ready when you are to simply move in and enjoy.

    Zillow last checked:

    Listing updated:

    Listed by:

    Jean Reno 330-958-0513 JeanReno@HowardHanna.com,

    Howard Hanna

    Bought with:

    Matthew R Lynch, 2013001924

    Russell Real Estate Services

    Source: MLS Now,MLS#: 5180991Originating MLS: Akron Cleveland Association of REALTORS

    Facts & features

    Interior

    Bedrooms & bathrooms
    • Bedrooms: 4
    • Bathrooms: 5
    • Full bathrooms: 5
    • Main level bathrooms: 1
    Primary bedroom
    • Description: Flooring: Carpet
    • Level: Second
    Bedroom
    • Description: Flooring: Carpet
    • Level: Second
    Bedroom
    • Description: Flooring: Carpet
    • Level: Second
    Bedroom
    • Description: Flooring: Carpet
    • Level: Second
    Primary bathroom
    • Level: Second
    Bonus room
    • Description: Flooring: Carpet
    • Level: Second
    Dining room
    • Description: Flooring: Wood
    • Level: First
    Family room
    • Description: Flooring: Wood
    • Features: Fireplace
    • Level: First
    Kitchen
    • Description: Island,Flooring: Wood
    • Level: First
    Office
    • Description: Flooring: Wood
    • Level: First
    Recreation
    • Description: Flooring: Carpet
    • Level: Lower
    Sitting room
    • Description: Flooring: Wood
    • Level: First
    Heating
    • Forced Air, Gas
    Cooling
    • Central Air, Ceiling Fan(s), Electric
    Appliances
    • Included: Cooktop, Dryer, Disposal, Microwave, Refrigerator, Water Softener, Washer
    Features
    • Ceiling Fan(s), Granite Counters, Kitchen Island, Walk-In Closet(s)
    • Windows: Window Treatments
    • Basement: Full,Finished,Sump Pump
    • Number of fireplaces: 1
    • Fireplace features: Family Room, Gas
    Interior area
    • Total structure area: 4,183
    • Total interior livable area: 4,183 sqft
    • Finished area above ground: 3,453
    • Finished area below ground: 730

    Property

    Parking
    • Parking features: Driveway, Garage Faces Side
    • Garage spaces: 3
    Features
    • Levels: Two
    • Stories: 2
    • Patio & porch: Patio
    • Exterior features: Sprinkler/Irrigation
    Lot
    • Size: 0.36 Acres
    Details
    • Parcel number: 3010273

    Construction

    Type & style
    • Home type: SingleFamily
    • Architectural style: Colonial
    • Property subtype: Single Family Residence
    Materials
    • Brick, Vinyl Siding
    • Roof: Asphalt,Fiberglass
    Condition
    • Year built: 2021

    Utilities & green energy

    • Sewer: Public Sewer
    • Water: Public

    Community & HOA

    Community
    • Subdivision: Reserve/River Oaks Sub
    HOA
    • Has HOA: Yes
    • Services included: Common Area Maintenance
    • HOA fee: $600 annually
    • HOA name: River Oaks
    Location
    • Region: Hudson

    Financial & listing details

    • Price per square foot: $201/sqft
    • Tax assessed value: $825,090
    • Annual tax amount: $15,257
    • Date on market: 1/29/2026
    • Cumulative days on market: 5 days
    • Listing agreement: Exclusive Right To Sell

    Price history

    DateEventPrice
    3/11/2026Sold$839,900$201/sqft
    Source: MLS Now #5180991 Report a problem
    2/3/2026Pending sale$839,900$201/sqft
    Source: MLS Now #5180991 Report a problem
    1/29/2026Listed for sale$839,900+0.6%$201/sqft
    Source: MLS Now #5180991 Report a problem
    12/13/2025Listing removed$835,000$200/sqft
    Source: MLS Now #5132178 Report a problem
    11/24/2025Price change$835,000-1.8%$200/sqft
    Source: MLS Now #5132178 Report a problem
    10/16/2025Price change$849,900-1.2%$203/sqft
    Source: MLS Now #5132178 Report a problem
    9/23/2025Price change$859,900-1.7%$206/sqft
    Source: MLS Now #5132178 Report a problem
    8/11/2025Price change$874,900-2.8%$209/sqft
    Source: MLS Now #5132178 Report a problem
    7/10/2025Price change$899,900-3.2%$215/sqft
    Source: MLS Now #5132178 Report a problem
    6/18/2025Listed for sale$929,900+24%$222/sqft
    Source: MLS Now #5132178 Report a problem
    8/19/2023Listing removed--
    Source: Zillow Rentals Report a problem
    7/29/2023Listed for rent$4,900+1%$1/sqft
    Source: Zillow Rentals Report a problem
    1/28/2022Listing removed--
    Source: Zillow Rental Manager Report a problem
    1/22/2022Listed for rent$4,850$1/sqft
    Source: Zillow Rental Manager Report a problem
    1/13/2022Sold$749,900$179/sqft
    Source: MLS Now #4332064 Report a problem
    1/13/2022Pending sale$749,900$179/sqft
    Source: MLS Now #4332064 Report a problem
    11/20/2021Contingent$749,900$179/sqft
    Source: MLS Now #4332064 Report a problem
    11/10/2021Listed for sale$749,900+18.9%$179/sqft
    Source: MLS Now #4332064 Report a problem
    6/17/2021Sold$630,665$151/sqft
    Source: Public Record Report a problem
    3/30/2021Sold$630,665+5.5%$151/sqft
    Source: Agent Provided Report a problem
    3/5/2021Pending sale$597,680$143/sqft
    Source: MLS Now #4198764 Report a problem
    1/20/2021Listing removed--
    Source: MLS Now Report a problem
    1/4/2021Pending sale$597,680$143/sqft
    Source: MLS Now #4198764 Report a problem
    6/30/2020Listed for sale$597,680$143/sqft
    Source: Howard Hanna #4198764 Report a problem

    Public tax history

    YearProperty taxesTax assessment
    2025$15,256 -1.7%$288,780
    2024$15,515 +1%$288,780
    2023$15,367 +6.1%$288,780 +16%
    2022$14,487 +579.5%$248,952 +597.7%
    2021$2,132 $35,683 +828.5%
    2020-- $3,843
    2019-- --
    Find assessor info on the county website

    Neighborhood: 44236

    Nearby schools

    GreatSchools rating
    Schools provided by the listing agent
    • District: Hudson CSD - 7708

    Source: MLS Now. This data may not be complete. We recommend contacting the local school district to confirm school assignments for this home.

    Get a cash offer in 3 minutes
    Find out how much your home could sell for in as little as 3 minutes with a no-obligation cash offer.
    Estimated market value
    $857,100
    Get a cash offer in 3 minutes
    Find out how much your home could sell for in as little as 3 minutes with a no-obligation cash offer.
    Estimated market value
    $857,100