Skip main navigation
Sold for $408,000
  • $408,000

    6562 Running Bird Cv, Arlington, TN 38002

    4beds
    2,852sqft
    Single Family Residence
    Built in 2001
    0.3 Acres Lot
    $402,900 Zestimate®
    $143/sqft
    $2,664 Estimated rent

    Home value

    $402,900

    $375,000 - $431,000

    $2,664/mo

    Zestimate® history
    Loading
    Loading...

    Owner options

    List your home for rent

    $2,664/mo

    Rent Zestimate®

    Find your next renter with Zillow Rental Manager. Plus, with online applications, you can quickly screen prospective tenants – for free.

    Learn more

    $2,664/mo

    Rent Zestimate®

    Refinance and save

    $2,526/mo

    Est. payment

    Refinancing to a lower rate could help reduce your monthly payments and save thousands over the life of the loan.

    See today's rates

    $2,526/mo

    Est. payment

    Explore your selling options

    Work with a Zillow partner agent

    Leverage their expertise and Zillow's premium Showcase listings to get your home seen by more buyers.

    Get started

    List with your own agent

    Get your home in front of millions of buyers by listing it on Zillow.

    Learn how to do it

    Sell it yourself

    Take full control of how buyers see your home on Zillow by listing For Sale by Owner (FSBO).

    List your home

    What's special

    Screened-in porchUpstairs bonus roomOpen conceptBreakfast barEat-in kitchenUpdated kitchenSpacious keeping room
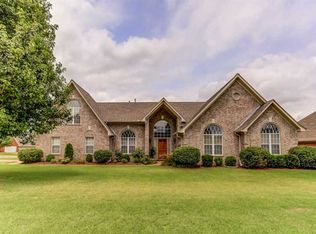
    Ready for your dream home, here it is! This charming home features 4 bedrooms, rarely all found on the first level, and 2.5 baths. The owner has lovingly and thoughtfully updated most rooms blending modern updates with classic comfort. Enjoy a beautifully updated kitchen boasting new granite countertops, new stainless steel appliances and new tiled backsplash. Your eat-in kitchen features a breakfast bar that opens into the spacious keeping room and breakfast area; this open concept is perfect for entertaining a few or a large group. The primary suite provides a private, peaceful escape, complete with ample space and a luxurious updated bathroom. The spacious upstairs bonus room offers versatility, perfect for a home office, playroom, or entertainment space. Enjoy relaxing on the screened-in porch, offering a serene outdoor retreat. This home combines stylish living with functional design and is move-in ready!

    Zillow last checked:

    Listing updated:

    Listed by:

    Heather E Timmons,

    Crye-Leike, Inc., REALTORS

    Bought with:

    Akilah Showers

    C21 Patterson & Assoc. Real Es

    Source: MAAR,MLS#: 10190423MLS Logo

    Facts & features

    Interior

    Bedrooms & bathrooms
    • Bedrooms: 4
    • Bathrooms: 3
    • Full bathrooms: 2
    • 1/2 bathrooms: 1
    Primary bedroom
    • Features: Walk-In Closet(s), Vaulted/Coffered Ceiling, Carpet
    • Level: First
    • Area: 234
    • Dimensions: 13 x 18
    Bedroom 2
    • Features: Shared Bath, Carpet
    • Level: First
    • Area: 144
    • Dimensions: 12 x 12
    Bedroom 3
    • Features: Shared Bath, Carpet
    • Level: First
    • Area: 144
    • Dimensions: 12 x 12
    Bedroom 4
    • Features: Shared Bath, Hardwood Floor
    • Level: First
    • Area: 120
    • Dimensions: 10 x 12
    Primary bathroom
    • Features: Double Vanity, Whirlpool Tub, Separate Shower, Vaulted/Coffered Ceiling, Tile Floor, Full Bath
    Dining room
    • Features: Separate Dining Room
    • Area: 156
    • Dimensions: 12 x 13
    Kitchen
    • Features: Updated/Renovated Kitchen, Eat-in Kitchen, Breakfast Bar, Separate Breakfast Room, Keeping/Hearth Room
    • Area: 168
    • Dimensions: 12 x 14
    Living room
    • Features: Separate Den
    • Dimensions: 0 x 0
    Bonus room
    • Area: 300
    • Dimensions: 12 x 25
    Den
    • Area: 323
    • Dimensions: 17 x 19
    Heating
    • Central, Natural Gas, Dual System
    Cooling
    • Central Air, Ceiling Fan(s), Dual, 220 Wiring
    Appliances
    • Included: Gas Water Heater, Double Oven, Cooktop, Disposal, Dishwasher, Microwave
    • Laundry: Laundry Room
    Features
    • All Bedrooms Down, 1 or More BR Down, Primary Down, Vaulted/Coffered Primary, Split Bedroom Plan, Renovated Bathroom, Luxury Primary Bath, Double Vanity Bath, Separate Tub & Shower, Full Bath Down, Half Bath Down, Sprayed Ceiling, Vaulted/Coff/Tray Ceiling, Dining Room, Den/Great Room, Kitchen, Primary Bedroom, 2nd Bedroom, 3rd Bedroom, 4th of More Bedrooms, 1/2 Bath, 2 or More Baths, Laundry Room, Keeping/Hearth Room, Breakfast Room, Bonus Room
    • Flooring: Part Hardwood, Wood Laminate Floors, Part Carpet, Tile
    • Windows: Double Pane Windows, Excl Some Window Treatmnt
    • Attic: Walk-In
    • Number of fireplaces: 1
    • Fireplace features: Factory Built, Ventless, In Den/Great Room, Gas Starter, Gas Log
    Interior area
    • Total interior livable area: 2,852 sqft

    Property

    Parking
    • Total spaces: 2
    • Parking features: Driveway/Pad, Garage Door Opener, Garage Faces Front
    • Has garage: Yes
    • Covered spaces: 2
    • Has uncovered spaces: Yes
    Features
    • Stories: 1
    • Patio & porch: Screen Porch
    • Exterior features: Sidewalks
    • Pool features: None
    • Has spa: Yes
    • Spa features: Whirlpool(s), Bath
    • Fencing: Wood,Wood Fence
    Lot
    • Size: 0.30 Acres
    • Dimensions: 13034 SF 90 x 144
    • Features: Level, Professionally Landscaped
    Details
    • Parcel number: B0138C A00013

    Construction

    Type & style
    • Home type: SingleFamily
    • Architectural style: Traditional
    • Property subtype: Single Family Residence
    Materials
    • Brick Veneer
    • Foundation: Slab
    • Roof: Composition Shingles
    Condition
    • New construction: No
    • Year built: 2001

    Utilities & green energy

    • Sewer: Public Sewer
    • Water: Public

    Community & neighborhood

    Location
    • Region: Arlington
    • Subdivision: Rockyford 1st Addition

    Other

    Other facts
    • Price range: $408K - $408K
    • Listing terms: Conventional,FHA,Assumable,VA Loan

    Price history

    DateEventPrice
    5/6/2025Sold$408,000-0.5%$143/sqft
    Source: MAAR #10190423 Report a problem
    4/2/2025Pending sale$410,000$144/sqft
    Source: MAAR #10190423 Report a problem
    2/20/2025Listed for sale$410,000+8.6%$144/sqft
    Source: MAAR #10190423 Report a problem
    6/9/2022Sold$377,500+5.2%$132/sqft
    Source: MAAR #10122873 Report a problem
    5/10/2022Pending sale$359,000$126/sqft
    Source: MAAR #10122873 Report a problem
    5/6/2022Listed for sale$359,000+72.2%$126/sqft
    Source: MAAR #10122873 Report a problem
    5/23/2016Sold$208,500-0.7%$73/sqft
    Source: MAAR #9973405 Report a problem
    3/25/2016Listed for sale$210,000+2.5%$74/sqft
    Source: McWaters & Associates #9973405 Report a problem
    5/19/2011Listing removed$1,700$1/sqft
    Source: Crye-Leike #3219516 Report a problem
    5/16/2011Listing removed$204,860$72/sqft
    Source: Crye-Leike #3214013 Report a problem
    3/19/2011Listed for rent$1,700$1/sqft
    Source: Crye-Leike #3219516 Report a problem
    3/14/2011Price change$204,860-2%$72/sqft
    Source: Crye-Leike #3214013 Report a problem
    2/2/2011Listed for sale$209,000-12.6%$73/sqft
    Source: Crye-Leike #3214013 Report a problem
    3/6/2006Sold$239,000$84/sqft
    Source: Public Record Report a problem

    Public tax history

    YearProperty taxesTax assessment
    2025$4,409 +22.3%$101,350 +44%
    2024$3,604 $70,400
    2023$3,604 $70,400
    2022-- $70,400
    2021-- $70,400 +35.3%
    2020$952 $52,025
    2019$952 -54.8%$52,025
    2018$2,107 -31.8%$52,025
    2017$3,090 +318.3%$52,025 +14.1%
    2016$739 -7.2%$45,600
    2014$796 $45,600
    2013-- $45,600 -14.7%
    2012-- $53,450
    2011-- $53,450
    2010-- $53,450
    2009-- $53,450 +3.9%
    2008-- $51,450
    2007-- $51,450
    2006-- $51,450
    2005-- $51,450 +11.8%
    2004-- $46,000
    2003-- $46,000 -0.4%
    2002-- $46,200

    Find assessor info on the county website

    Neighborhood: Rockyford

    Nearby schools

    GreatSchools rating
    Get pre-qualified for a loan
    At Zillow Home Loans, we can pre-qualify you in as little as 5 minutes with no impact to your credit score.

    An equal housing lender. NMLS #10287.

    Sell for more on Zillow
    Get a Zillow Showcase℠ listing at no additional cost and you could sell for .
    $402,900
    2% more
    +$8,058
    With Zillow Showcase(estimated)
    $410,958