Gorgeous ranch in the amazing Peakview Village! This cozy home features an open floor plan with 2 bedrooms and 2 bathrooms. The french doors in the office are one of the first details you will notice when entering the home. From here you flow into the living area, dining room, kitchen and back deck. The large kitchen was recently updated with new appliances and breathtaking quartz countertops. Fresh interior paint and new windows throughout the home. The new paint carries on to the exterior of the house and is complimented with a new roof and garage door opener. Newer furnace, stainless steel appliances, and washer/dryer. Minutes from Southwest Plaza, C-470, golfing, hiking and so much more!
Sold for $599,000
$599,000
6562 S Hoyt Way, Littleton, CO 80123
2beds
1,480sqft
Single Family Residence
Built in 1997
5,489 Square Feet Lot
$565,100 Zestimate®
$405/sqft
$2,531 Estimated rent
Home value
$565,100
$537,000 - $593,000
$2,531/mo
Zestimate® history
Owner options
List your home for rent
$2,531/mo
Rent Zestimate®
Find your next renter with Zillow Rental Manager. Plus, with online applications, you can quickly screen prospective tenants – for free.
$2,531/mo
Rent Zestimate®
Refinance and save
$2,927/mo
Est. payment
Refinancing to a lower rate could help reduce your monthly payments and save thousands over the life of the loan.
$2,927/mo
Est. payment
Explore your selling options
Work with a Zillow partner agent
Leverage their expertise and Zillow's premium Showcase listings to get your home seen by more buyers.
Get startedList with your own agent
Get your home in front of millions of buyers by listing it on Zillow.
Learn how to do itSell it yourself
Take full control of how buyers see your home on Zillow by listing For Sale by Owner (FSBO).
List your homeWhat's special
Gorgeous ranchBack deckGarage door openerNew paintNew roofFrench doorsFresh interior paint
Zillow last checked:
Listing updated:
Listed by:
Julie Render 720-255-6773 julierender@remax.net,
RE/MAX Professionals,
Jessica Render 970-819-8616,
RE/MAX Professionals
Bought with:
Sarah Crabtree, 100065408
Door 44 Realty
Source: REcolorado as distributed by MLS GRID,MLS#: 2775065
Facts & features
Interior
Bedrooms & bathrooms
- Bedrooms: 2
- Bathrooms: 2
- Full bathrooms: 1
- 3/4 bathrooms: 1
- Main level bathrooms: 2
- Main level bedrooms: 2
Primary bedroom
- Level: Main
Bedroom
- Description: Natural Light From The Bay Window
- Level: Main
Primary bathroom
- Level: Main
Bathroom
- Level: Main
Dining room
- Description: Opens To The Back Patio
- Level: Main
Great room
- Level: Main
Kitchen
- Description: Vaulted With New Appliances And Quartz Countertops
- Level: Main
Laundry
- Description: Newer Washer And Dryer
- Level: Main
Mud room
- Level: Main
Office
- Description: French Doors
- Level: Main
Heating
- Forced Air
Cooling
- Central Air
Appliances
- Included: Dishwasher, Dryer, Freezer, Microwave, Oven, Refrigerator, Washer
- Laundry: In Unit
Features
- Ceiling Fan(s), Eat-in Kitchen, High Ceilings, No Stairs, Open Floorplan, Quartz Counters, Smoke Free, Vaulted Ceiling(s), Walk-In Closet(s)
- Flooring: Carpet, Laminate, Wood
- Windows: Bay Window(s), Window Coverings
- Has basement: No
Interior area
- Total structure area: 1,480
- Total interior livable area: 1,480 sqft
- Finished area above ground: 1,480
Property
Parking
- Total spaces: 2
- Parking features: Concrete, Dry Walled, Lighted
- Attached garage spaces: 2
Features
- Levels: One
- Stories: 1
- Patio & porch: Covered, Patio
Lot
- Size: 5,489 Square Feet
- Features: Greenbelt, Landscaped, Sprinklers In Front
Details
- Parcel number: 416081
- Zoning: P-D
- Special conditions: Standard
Construction
Type & style
- Home type: SingleFamily
- Property subtype: Single Family Residence
Materials
- Stone, Wood Siding
- Roof: Composition
Condition
- Year built: 1997
Utilities & green energy
- Electric: 110V
- Sewer: Public Sewer
- Water: Public
- Utilities for property: Cable Available, Phone Available
Community & HOA
Community
- Security: Carbon Monoxide Detector(s), Smoke Detector(s)
- Subdivision: Peakview Village
HOA
- Has HOA: Yes
- Services included: Maintenance Grounds, Recycling, Snow Removal, Trash
- HOA fee: $140 monthly
- HOA name: Peakview Village HOA
- HOA phone: 303-933-6279
Location
- Region: Littleton
Financial & listing details
- Price per square foot: $405/sqft
- Tax assessed value: $523,530
- Annual tax amount: $2,823
- Date on market: 2/9/2024
- Listing terms: Cash,Conventional,FHA,VA Loan
- Exclusions: All Personal Items.
- Ownership: Individual
- Electric utility on property: Yes
- Road surface type: Paved
Price history
| Date | Event | Price |
|---|---|---|
| 3/13/2024 | Sold | $599,000+0.8%$405/sqft |
Source:  REcolorado as distributed by MLS GRID #2775065 Report a problem REcolorado as distributed by MLS GRID #2775065 Report a problem | ||
| 2/12/2024 | Pending sale | $594,000$401/sqft |
Source: REcolorado as distributed by MLS GRID #2775065 Report a problem | ||
| 2/9/2024 | Listed for sale | $594,000+67.3%$401/sqft |
Source: REcolorado as distributed by MLS GRID #2775065 Report a problem | ||
| 6/28/2018 | Sold | $355,000+53%$240/sqft |
Source: Public Record Report a problem | ||
| 8/3/2012 | Sold | $232,000-1.2%$157/sqft |
Source: Public Record Report a problem | ||
| 6/30/2012 | Listed for sale | $234,900+21.7%$159/sqft |
Source: Mary Lou McGurren Properties, Inc. #1107383 Report a problem | ||
| 3/7/2000 | Sold | $193,000+12.2%$130/sqft |
Source: Public Record Report a problem | ||
| 10/5/1999 | Sold | $172,000+6.6%$116/sqft |
Source: Public Record Report a problem | ||
| 2/21/1997 | Sold | $161,302+437.7%$109/sqft |
Source: Public Record Report a problem | ||
| 12/18/1996 | Sold | $30,000$20/sqft |
Source: Public Record Report a problem | ||
Public tax history
| Year | Property taxes | Tax assessment |
|---|---|---|
| 2025 | $3,248 +0% | $32,721 -1.3% |
| 2024 | $3,247 +15% | $33,154 |
| 2023 | $2,823 -1.3% | $33,154 +17.2% |
| 2022 | $2,859 +12.2% | $28,298 -2.8% |
| 2021 | $2,548 | $29,111 +11.9% |
| 2020 | $2,548 +1.3% | $26,009 |
| 2019 | $2,517 +18.5% | $26,009 +22.7% |
| 2018 | $2,124 | $21,195 |
| 2017 | $2,124 +13% | $21,195 +8.3% |
| 2016 | $1,879 +100% | $19,563 |
| 2015 | $939 -43.8% | $19,563 +18.3% |
| 2014 | $1,672 -1.7% | $16,543 |
| 2013 | $1,700 +1.9% | $16,543 -2.6% |
| 2012 | $1,668 -1.4% | $16,989 |
| 2011 | $1,692 +0.1% | $16,989 -2% |
| 2010 | $1,691 +3.9% | $17,340 |
| 2009 | $1,627 +0.4% | $17,340 +4.2% |
| 2008 | $1,621 +1.6% | $16,640 |
| 2007 | $1,595 +2.4% | $16,640 +2.9% |
| 2006 | $1,559 +6% | $16,170 +8.3% |
| 2005 | $1,471 +8.3% | $14,930 |
| 2004 | $1,358 -5.7% | $14,930 |
| 2003 | $1,441 +1.7% | $14,930 -4.4% |
| 2002 | $1,417 -10.4% | $15,610 -1.8% |
| 2001 | $1,582 +4.1% | $15,900 |
| 2000 | $1,519 | $15,900 |
Find assessor info on the county website
Neighborhood: 80123
Nearby homes
- $548,4002 bd2 ba1.3k sqft6572 S Hoyt Way, Littleton, CO 80123Off Market
- $485,4002 bd2 ba1.1k sqft6552 S Hoyt Way, Littleton, CO 80123Off Market
- $413,5003 bd3 ba1.6k sqft9539 W Coal Mine Ave APT J, Littleton, CO 80123Off Market
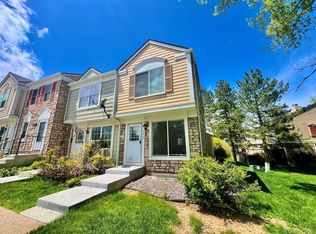
- $302,9002 bd1 ba1.2k sqft9539 W Coal Mine Ave APT A, Littleton, CO 80123Off Market
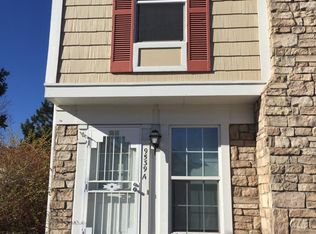
- $492,8002 bd2 ba1.3k sqft6542 S Hoyt Way, Littleton, CO 80123Off Market
- $420,0003 bd3 ba1.5k sqft9539 W Coal Mine Ave APT G, Littleton, CO 80123Sold
- $335,7002 bd3 ba1.1k sqft9539 W Coal Mine Ave APT H, Littleton, CO 80123Off Market
- $375,6003 bd2 ba1.6k sqft9539 W Coal Mine Ave APT F, Littleton, CO 80123Off Market
Nearby schools
GreatSchools rating
- 5/10Powderhorn Elementary SchoolGrades: PK-5Distance: 1.7 mi
- 5/10Summit Ridge Middle SchoolGrades: 6-8Distance: 1.5 mi
- 8/10Dakota Ridge Senior High SchoolGrades: 9-12Distance: 2.5 mi
Schools provided by the listing agent
- Elementary: Colorow
- Middle: Summit Ridge
- High: Dakota Ridge
- District: Jefferson County R-1
Source: REcolorado as distributed by MLS GRID. This data may not be complete. We recommend contacting the local school district to confirm school assignments for this home.
Get a cash offer in 3 minutes
Find out how much your home could sell for in as little as 3 minutes with a no-obligation cash offer.
Estimated market value
$565,100
Get a cash offer in 3 minutes
Find out how much your home could sell for in as little as 3 minutes with a no-obligation cash offer.
Estimated market value
$565,100
- Colorado
- Jefferson County
- Littleton
- 80123
- 6562 S Hoyt Way
Nearby cities
Nearby neighborhoods
Nearby zip codes
Other Littleton Topics
