Skip main navigation
Sold for $515,000
  • $515,000

    6562 Walnut Ave, Pennsauken, NJ 08109

    4beds
    2,502sqft
    Single Family Residence
    Built in 1890
    0.27 Acres Lot
    $550,800 Zestimate®
    $206/sqft
    $3,201 Estimated rent

    Home value

    $550,800

    $507,000 - $600,000

    $3,201/mo

    Zestimate® history
    Loading
    Loading...

    Owner options

    List your home for rent

    $3,201/mo

    Rent Zestimate®

    Find your next renter with Zillow Rental Manager. Plus, with online applications, you can quickly screen prospective tenants – for free.

    Learn more

    $3,201/mo

    Rent Zestimate®

    Refinance and save

    $3,781/mo

    Est. payment

    Refinancing to a lower rate could help reduce your monthly payments and save thousands over the life of the loan.

    See today's rates

    $3,781/mo

    Est. payment

    Explore your selling options

    Work with a Zillow partner agent

    Leverage their expertise and Zillow's premium Showcase listings to get your home seen by more buyers.

    Get started

    List with your own agent

    Get your home in front of millions of buyers by listing it on Zillow.

    Learn how to do it

    Sell it yourself

    Take full control of how buyers see your home on Zillow by listing For Sale by Owner (FSBO).

    List your home

    What's special

    Cozy wood-burning fireplaceDetached garageExpansive inground poolVaulted ceilingsUnique architectural charmFully renovated kitchenSpacious bedrooms
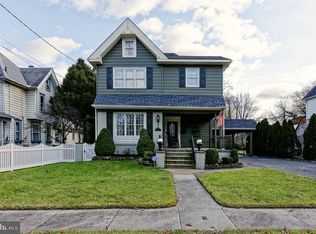
    The buyer's financing fell through. The property is back on the market. Please contact the listing agent for more information. the perfect blend of history and modern luxury at this stunning 1890 Victorian revival in Pennsauken/ Merchantville neighborhood . This elegant home has been meticulously renovated while preserving its unique architectural charm. Nestled on a beautifully landscaped large lot, it features a new concrete driveway, a detached garage, a new rear patio with Trex decking, and an expansive inground pool perfect for family gatherings. The main floor boasts a formal living room with a cozy wood-burning fireplace, a den, a dining room, and a fully renovated kitchen with vaulted ceilings. The floor also includes a mudroom and a convenient pool bath. Upstairs, the second floor offers 3 spacious bedrooms and a full bath, with a 4th bedroom and another full bath on the third floor. This home is equipped with a new HVAC system, a new gas main, a new hot water heater, and an updated electrical service panel. Don’t miss this rare opportunity to own a piece of history in an unbeatable location. Combining timeless charm with modern amenities, this home is sure to impress even the most discerning buyers. Schedule a showing today to experience the elegance and beauty of this historic gem for yourself. seller has CO as well as low taxes for this home

    Zillow last checked:

    Listing updated:

    Listed by:

    Alex Tapia 856-397-7630,

    World Net Realty/SJ,

    Co-Listing Agent: Betty Maria Rebolledo-Castro 856-979-4374,

    World Net Realty/SJ

    Bought with:

    Anthony Wilson

    Agent06 LLC

    Source: Bright MLS,MLS#: NJCD2071378MLS Logo

    Facts & features

    Interior

    Bedrooms & bathrooms
    • Bedrooms: 4
    • Bathrooms: 2
    • Full bathrooms: 2
    • Main level bathrooms: 1
    Rooms
    • Room types: Living Room, Dining Room, Primary Bedroom, Bedroom 2, Bedroom 3, Kitchen, Family Room, Den, Foyer, Bedroom 1, Utility Room
    Basement
    • Area: 0
    Heating
    • Central, Forced Air, Natural Gas
    Cooling
    • Central Air, Electric
    Appliances
    • Included: Dishwasher, Dryer, Microwave, Oven/Range - Gas, Refrigerator, Stainless Steel Appliance(s), Washer, Gas Water Heater, Water Heater
    Features
    • Dining Area, Kitchen Island
    • Flooring: Ceramic Tile, Tile/Brick, Hardwood
    • Windows: Window Treatments
    • Basement: Full,Connecting Stairway,Heated,Exterior Entry,Concrete,Shelving,Windows,Partially Finished
    • Number of fireplaces: 1
    • Fireplace features: Wood Burning
    Interior area
    • Total structure area: 2,502
    • Total interior livable area: 2,502 sqft
    • Finished area above ground: 2,502
    • Finished area below ground: 0

    Property

    Parking
    • Total spaces: 1
    • Parking features: Garage Faces Front, Concrete, Detached, Driveway
    • Garage spaces: 1
    • Has uncovered spaces: Yes
    Accessibility
    • Accessibility features: None
    Features
    • Levels: Three
    • Stories: 3
    • Patio & porch: Deck
    • Exterior features: Lighting, Other
    • Has private pool: Yes
    • Pool features: In Ground, Private
    • Fencing: Wood
    Lot
    • Size: 0.27 Acres
    • Dimensions: 60.00 x 195.00
    Details
    • Additional structures: Above Grade, Below Grade
    • Parcel number: 270310400016
    • Zoning: RES
    • Special conditions: Standard

    Construction

    Type & style
    • Home type: SingleFamily
    • Architectural style: Colonial
    • Property subtype: Single Family Residence
    Materials
    • Vinyl Siding
    • Foundation: Block, Stone
    • Roof: Asphalt,Pitched,Shingle
    Condition
    • Excellent
    • New construction: No
    • Year built: 1890
    • Major remodel year: 2024

    Utilities & green energy

    • Electric: 200+ Amp Service, Circuit Breakers
    • Sewer: Public Sewer
    • Water: Public
    • Utilities for property: Cable Connected, Cable Available, Natural Gas Available, Phone

    Community & HOA

    Community
    • Subdivision: Collins Tract
    HOA
    • Has HOA: No
    Location
    • Region: Pennsauken
    • Municipality: PENNSAUKEN TWP

    Financial & listing details

    • Price per square foot: $206/sqft
    • Tax assessed value: $163,200
    • Annual tax amount: $6,886
    • Date on market: 6/27/2024
    • Listing agreement: Exclusive Agency
    • Listing terms: Cash,Conventional,FHA,VA Loan
    • Ownership: Other

    Price history

    DateEventPrice
    11/12/2024Sold$515,000-4.5%$206/sqft
    Source: Bright MLS #NJCD2071378 Report a problem
    10/23/2024Pending sale$539,000$215/sqft
    Source: Bright MLS #NJCD2071378 Report a problem
    9/13/2024Price change$539,000-1.8%$215/sqft
    Source: Bright MLS #NJCD2071378 Report a problem
    9/7/2024Listed for sale$549,000$219/sqft
    Source: Bright MLS #NJCD2071378 Report a problem
    7/13/2024Pending sale$549,000$219/sqft
    Source: Bright MLS #NJCD2071378 Report a problem
    7/12/2024Contingent$549,000$219/sqft
    Source: Bright MLS #NJCD2071378 Report a problem
    6/28/2024Listed for sale$549,000$219/sqft
    Source: Bright MLS #NJCD2071378 Report a problem
    6/27/2024Listing removed--
    Source: Bright MLS #NJCD2066740 Report a problem
    6/10/2024Price change$549,000-11.3%$219/sqft
    Source: Bright MLS #NJCD2066740 Report a problem
    5/7/2024Price change$619,000-3.7%$247/sqft
    Source: Bright MLS #NJCD2066740 Report a problem
    4/18/2024Listed for sale$643,000+213.7%$257/sqft
    Source: Bright MLS #NJCD2066740 Report a problem
    10/24/2022Listing removed--
    Source: RE/MAX International Report a problem
    6/17/2022Sold$205,000+36.7%$82/sqft
    Source: Bright MLS #NJCD2025282 Report a problem
    6/17/2022Pending sale$150,000$60/sqft
    Source: RE/MAX International #NJCD2025282 Report a problem
    6/17/2022Listing removed--
    Source: RE/MAX International Report a problem
    5/11/2022Pending sale$150,000$60/sqft
    Source: RE/MAX International #NJCD2025282 Report a problem
    5/11/2022Contingent$150,000$60/sqft
    Source: Bright MLS #NJCD2025282 Report a problem
    5/5/2022Listed for sale$150,000+552.2%$60/sqft
    Source: Bright MLS #NJCD2025282 Report a problem
    11/24/1998Sold$23,000$9/sqft
    Source: Public Record Report a problem

    Public tax history

    YearProperty taxesTax assessment
    2025$8,981 +32.6%$413,500 +153.4%
    2024$6,771 -14.3%$163,200 -10.3%
    2023$7,904 +10.8%$182,000
    2022$7,132 +2.4%$182,000
    2021$6,963 +5.2%$182,000
    2020$6,617 +7.6%$182,000
    2019$6,149 $182,000
    2018$6,149 -5.8%$182,000
    2017$6,530 +1.9%$182,000
    2016$6,408 +8.4%$182,000
    2015$5,913 +1.4%$182,000 +64.3%
    2014$5,831 +3.6%$110,800
    2013$5,627 +2.3%$110,800
    2012$5,501 +3.9%$110,800
    2011$5,294 +3.9%$110,800
    2010$5,096 +2.9%$110,800
    2009$4,954 $110,800
    2008-- $110,800
    2007-- $110,800
    2006-- $110,800
    2005-- $110,800
    2004-- $110,800
    2003-- $110,800
    2002-- $110,800
    2001-- $110,800
    Find assessor info on the county website

    Neighborhood: 08109

    Nearby schools

    GreatSchools rating
    Schools provided by the listing agent
    • Middle: Pennsauken
    • High: Penns.
    • District: Pennsauken Township Public Schools

    Source: Bright MLS. This data may not be complete. We recommend contacting the local school district to confirm school assignments for this home.

    Get a cash offer in 3 minutes
    Find out how much your home could sell for in as little as 3 minutes with a no-obligation cash offer.
    Estimated market value
    $550,800
    Get a cash offer in 3 minutes
    Find out how much your home could sell for in as little as 3 minutes with a no-obligation cash offer.
    Estimated market value
    $550,800